Welcome home to this spacious 4, possible 5-bedroom home in the desirable Charlotte School District! Offering 1,568 square feet on the main level plus a finished 1,040-square-foot lower level. The inviting floor plan features a large living room, formal dining room, and a flexible layout with four bedrooms and the potential for a fifth bedroom. The finished lower level offers additional living area. A 2½-car attached garage provides ample room for vehicles, storage, and hobbies. Conveniently located near schools, parks, shopping, and all that Charlotte has to offer, this home combines space, comfort, and versatility.
Accepting backups
Price cut: $10K (9/9)
$260,000
2174 Holly Dr, Charlotte, MI 48813
4beds
2,608sqft
Single Family Residence
Built in 1973
0.41 Acres Lot
$257,200 Zestimate®
$100/sqft
$-- HOA
What's special
- 80 days
- 508
- 35
Zillow last checked:
Listing updated:
Listed by:
Mary Hovey Miller 517-719-5555,
RE/MAX Real Estate Professionals 517-321-8255
Source: Greater Lansing AOR,MLS#: 297583
Facts & features
Interior
Bedrooms & bathrooms
- Bedrooms: 4
- Bathrooms: 1
- Full bathrooms: 1
Primary bedroom
- Level: First
- Area: 119.48 Square Feet
- Dimensions: 11.6 x 10.3
Bedroom 2
- Level: First
- Area: 97.06 Square Feet
- Dimensions: 10.11 x 9.6
Bedroom 3
- Level: First
- Area: 79.26 Square Feet
- Dimensions: 9.11 x 8.7
Bedroom 4
- Level: Basement
- Area: 246.4 Square Feet
- Dimensions: 15.4 x 16
Dining room
- Level: First
- Area: 212.75 Square Feet
- Dimensions: 18.5 x 11.5
Family room
- Level: Basement
- Area: 220 Square Feet
- Dimensions: 11 x 20
Kitchen
- Level: First
- Area: 246.4 Square Feet
- Dimensions: 15.4 x 16
Living room
- Level: First
- Area: 426 Square Feet
- Dimensions: 21.3 x 20
Office
- Level: Basement
- Area: 147.61 Square Feet
- Dimensions: 14.6 x 10.11
Other
- Description: 3 SEASONS
- Level: First
- Area: 165.33 Square Feet
- Dimensions: 16.7 x 9.9
Heating
- Forced Air
Cooling
- Central Air
Appliances
- Included: Dryer, Free-Standing Electric Oven, Free-Standing Electric Range, Gas Water Heater, Microwave, Washer
- Laundry: Main Level
Features
- Breakfast Bar, Ceiling Fan(s), Laminate Counters, Pantry
- Flooring: Carpet, Hardwood, Vinyl
- Basement: Crawl Space,Daylight,Finished,Full
Interior area
- Total structure area: 2,608
- Total interior livable area: 2,608 sqft
- Finished area above ground: 1,568
- Finished area below ground: 1,040
Property
Parking
- Parking features: Attached, Driveway, Finished, Garage Door Opener, Garage Faces Front
- Has attached garage: Yes
- Has uncovered spaces: Yes
Features
- Levels: One
- Stories: 1
- Patio & porch: Front Porch
- Fencing: Back Yard,Wood
- Has view: Yes
- View description: Neighborhood
Lot
- Size: 0.41 Acres
Details
- Foundation area: 1040
- Parcel number: 11004560004200
- Zoning description: Zoning
Construction
Type & style
- Home type: SingleFamily
- Architectural style: Ranch
- Property subtype: Single Family Residence
Materials
- Vinyl Siding
- Roof: Shingle
Condition
- Updated/Remodeled
- New construction: No
- Year built: 1973
Utilities & green energy
- Sewer: Septic Tank
- Water: Well
Community & HOA
Community
- Subdivision: Blair Acres
Location
- Region: Charlotte
Financial & listing details
- Price per square foot: $100/sqft
- Tax assessed value: $217,700
- Annual tax amount: $262
- Date on market: 8/28/2026
- Listing terms: VA Loan,Cash,Conventional,FHA
- Road surface type: Asphalt
Estimated market value
$257,200
$244,000 - $270,000
$2,273/mo
Price history
| Date | Event | Price |
|---|---|---|
| 9/9/2026 | Price change | $260,000-3.7%$100/sqft |
Source:  Greater Lansing AOR #297583 Report a problem Greater Lansing AOR #297583 Report a problem | ||
| 7/17/2026 | Listed for sale | $270,000+38.5%$104/sqft |
Source: Greater Lansing AOR #297583 Report a problem | ||
| 4/16/2021 | Sold | $195,000+4%$75/sqft |
Source: Greater Lansing AOR #253356 Report a problem | ||
| 3/8/2021 | Contingent | $187,500$72/sqft |
Source:  Realcomp II #630000253356 Report a problem Realcomp II #630000253356 Report a problem | ||
| 3/2/2021 | Listed for sale | $187,500$72/sqft |
Source: Realcomp II #630000253356 Report a problem | ||
Public tax history
| Year | Property taxes | Tax assessment |
|---|---|---|
| 2025 | $13 | $108,850 -2.1% |
| 2024 | -- | $111,200 +32% |
| 2021 | $1,907 +0.3% | $84,250 -4.9% |
| 2020 | $1,901 | $88,600 +15.7% |
| 2019 | $1,901 +1.9% | $76,600 +25.1% |
| 2018 | $1,866 +3% | $61,250 -2.6% |
| 2017 | $1,811 | $62,900 +7.3% |
| 2016 | -- | $58,600 +0.3% |
| 2015 | -- | $58,450 +6.9% |
| 2014 | -- | $54,671 +0.1% |
| 2013 | -- | $54,600 -10.9% |
| 2011 | -- | $61,300 +9.7% |
| 2010 | -- | $55,900 -16.9% |
| 2009 | -- | $67,250 -14.3% |
| 2008 | -- | $78,450 -8.3% |
| 2007 | -- | $85,550 +8.8% |
| 2006 | -- | $78,600 |
| 2005 | -- | $78,600 +6.8% |
| 2004 | -- | $73,600 +13.6% |
| 2002 | -- | $64,800 +6.9% |
| 2001 | -- | $60,600 |
Find assessor info on the county website
Monthly payment
Est. payment
Payment breakdown
Explore the cost of this home by adjusting the details. Changes won't be saved.Climate risks
Neighborhood: 48813
Nearby schools
Schools provided by the listing agent
- High: Charlotte
Source: Greater Lansing AOR. This data may not be complete. We recommend contacting the local school district to confirm school assignments for this home.


Similar homes
- $160,0003 bd3 ba2.8k sqft1958 Kimberly Dr, Charlotte, MI 48813For Sale
 MLS ID #299528, Kayla Dobson, EXIT Realty Home Partners. Greater Lansing AOR
 - $--3 bd2 ba1.6k sqft219 S Oliver St, Charlotte, MI 48813Auction
 Xome
Xome - $264,9003 bd2 ba1.3k sqft1192 Porter Dr, Charlotte, MI 48813For Sale
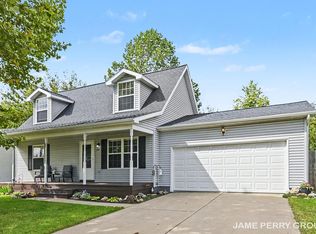
 MLS ID #26051607, James R Perry, Clarity Realty Allied. MichRIC
 - $287,9004 bd2 ba1.7k sqft909 E Shaw St, Charlotte, MI 48813For Sale
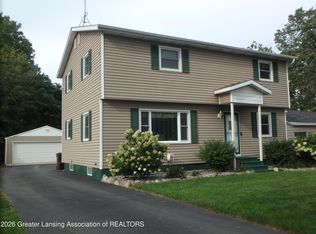 MLS ID #299178, Jennie Neff-Harton, Keller Williams Realty Lansing. Greater Lansing AOR
 - $270,0002 bd2 ba1.9k sqft2887 Twelve Oaks Dr, Charlotte, MI 48813For Sale
 MLS ID #20261073238, Jessica Case, Keller Williams Lakeside. Realcomp II
 - $269,0003 bd2 ba1.8k sqft627 Vaughn St, Eaton Rapids, MI 48827For SaleMLS ID #26052014, SHANNON PRAIN, Green Key Real Estate, LLC. MichRIC
