Skip main navigation
Active
  • $259,900

    2174 Martin Way, Jonesboro, GA 30236

    3beds
    1,736sqft
    : 
    $1,757/mo
    Get pre-qualified
    Single Family Residence
    Built in 1981
    0.52 Acres Lot
    $253,100 Zestimate®
    $150/sqft
    $-- HOA

    What's special

    Brick fireplaceSpacious family roomQuiet dead-end streetWelcoming foyer
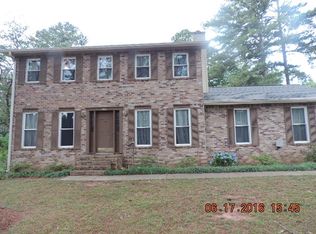
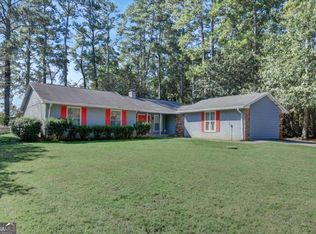
    Welcome to this charming 3-bedroom, 2-bathroom ranch offering comfort, functionality, and thoughtful updates! Step inside through the welcoming foyer and discover a spacious family room featuring a brick fireplace that flows seamlessly into the dining area. The kitchen offers epoxy countertops, a mix of refinished white and stained cabinetry, and stainless steel appliances approximately 3 years old. The home features tile flooring throughout the foyer, kitchen, living room, and laundry room, with laminate flooring in the master bedroom and bath. The master bedroom offers a relaxing retreat with an attached patio and a bathroom featuring a tiled step-in shower with glass doors. Enjoy additional living space in the 20' x 9' sunroom, built in 2022-perfect for a home office, entertaining, or simply relaxing. A handicap-accessible ramp provides convenient access from the garage into the home. Additional updates include an HVAC system replaced in 2024. Don't miss the opportunity to see all this home has to offer! Schedule your showing today and come experience this inviting ranch for yourself in a quiet dead-end street where you can enjoy peaceful time at home. Conveniently located just minutes from I-75, all the Mt. Zion shopping district has to offer with Movie Theater, restaurants, a short drive to Atlanta International Airport and Downtown Atlanta!
    5 days
    |
    282
    |
    22
    |

    Zillow last checked:

    Listing updated:

    Listed by:

    Raquel Lavender 770-317-9205,

    Keller Williams Realty Atl. Partners

    Source: GAMLS,MLS#: 10826021MLS Logo

      Facts & features

      Interior

      Bedrooms & bathrooms
      • Bedrooms: 3
      • Bathrooms: 2
      • Full bathrooms: 2
      • Main level bathrooms: 2
      • Main level bedrooms: 3
      Rooms
      • Room types: Family Room, Foyer, Sun Room
      Dining room
      • Features: Dining Rm/Living Rm Combo
      Heating
      • Central
      Cooling
      • Ceiling Fan(s), Central Air
      Appliances
      • Included: Dishwasher, Microwave, Refrigerator, Stainless Steel Appliance(s)
      • Laundry: Laundry Closet
      Features
      • Master On Main Level, Separate Shower, Tile Bath
      • Flooring: Laminate, Tile
      • Basement: None
      • Number of fireplaces: 1
      • Fireplace features: Family Room
      • Common walls with other units/homes: No Common Walls
      Interior area
      • Total structure area: 1,736
      • Total interior livable area: 1,736 sqft
      • Finished area above ground: 1,736
      • Finished area below ground: 0

      Property

      Parking
      • Parking features: Attached, Garage
      • Has attached garage: Yes
      Accessibility
      • Accessibility features: Accessible Approach with Ramp
      Features
      • Levels: One
      • Stories: 1
      • Patio & porch: Patio, Porch
      • Fencing: Back Yard
      Lot
      • Size: 0.52 Acres
      • Features: Level
      • Residential vegetation: Partially Wooded
      Details
      • Additional structures: Shed(s)
      • Parcel number: 12045A D006
      • Other equipment: Satellite Dish

      Construction

      Type & style
      • Home type: SingleFamily
      • Architectural style: Ranch
      • Property subtype: Single Family Residence
      Materials
      • Brick
      • Foundation: Slab
      • Roof: Composition
      Condition
      • Resale
      • New construction: No
      • Year built: 1981

      Utilities & green energy

      • Sewer: Septic Tank
      • Water: Public
      • Utilities for property: Electricity Available, High Speed Internet, Water Available

      Community & HOA

      Community
      • Features: None
      • Subdivision: Silverthorn
      HOA
      • Has HOA: No
      • Services included: None
      Location
      • Region: Jonesboro

      Financial & listing details

      • Price per square foot: $150/sqft
      • Tax assessed value: $234,900
      • Annual tax amount: $1,530
      • Date on market: 8/14/2026
      • Listing agreement: Exclusive Right To Sell
      • Listing terms: Cash,Conventional,FHA,VA Loan
      • Electric utility on property: Yes

        Estimated market value

        $253,100

        $240,000 - $266,000

        $1,813/mo

        Price history

        DateEventPrice
        8/14/2026Listed for sale$259,900+173.6%$150/sqft
        Source: GAMLS #10826021 Report a problem
        4/18/2018Sold$95,000+167.6%$55/sqft
        Source: Public Record Report a problem
        8/1/2010Listing removed$35,500$20/sqft
        Source: Coldwell Banker Bullard Realty #2884671 Report a problem
        6/5/2010Listed for sale$35,500-51.4%$20/sqft
        Source: Coldwell Banker Bullard Realty #02884671 Report a problem
        3/31/2010Sold$73,000$42/sqft
        Source: Public Record Report a problem

        Public tax history

        YearProperty taxesTax assessment
        2025$1,530 -53.8%$93,960
        2024$3,310 +75.3%$93,960 +18.5%
        2023$1,888 -33.8%$79,320 -3%
        2022$2,853 +55.4%$81,800 +47.1%
        2021$1,836 +16.6%$55,600 +14.7%
        2020$1,574 +34.4%$48,489 -49%
        2019$1,172 -36.5%$95,000 +112.9%
        2018$1,847 +20.4%$44,625 +21.1%
        2017$1,534 +10.9%$36,837 +11.2%
        2016$1,383 $33,126
        2015$1,383 +7.8%--
        2014$1,283 +53.7%$20,400
        2013$835 -33.3%--
        2012$1,252 +617.4%--
        2011$175 -89.6%--
        2010$1,682 +6626.8%--
        2009$25 --
        2008$25 --
        2007$25 -7.9%--
        2006$27 +8.5%--
        2005$25 --
        2003$25 --
        2002$25 --
        2001$25 --
        2000$25 --
        Find assessor info on the county website

        Monthly payment

        Est. payment

        Payment breakdown

        Explore the cost of this home by adjusting the details. Changes won't be saved.
        All calculations are estimates and provided by Zillow, Inc. for informational purposes only. Actual amounts may vary.
        HOA fees may include property taxes on listings classified as Co-Ops. Contact the listing agent and/or owner for fee details.
        See how much you could borrow to make a competitive offer.

        Climate risks

        Neighborhood: 30236

        Getting around

        8 / 100
        Car-Dependent
        24 / 100
        Somewhat Bikeable

        Nearby schools

        GreatSchools rating
        Schools provided by the listing agent
        • Elementary: Jackson
        • Middle: Roberts
        • High: Mount Zion

        Source: GAMLS. This data may not be complete. We recommend contacting the local school district to confirm school assignments for this home.

        A local agent can set up tours, give advice and negotiate with sellers.

        Browse local experts

        Similar homes