Skip main navigation
Sold for $865,000
  • Listing Provided by: Asahi Realty
    Bought with: Schlatter Associates Inc
    $865,000

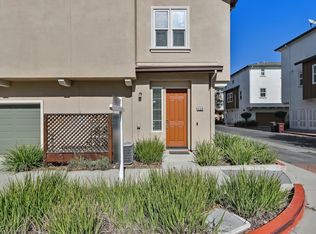
    2174 Morrow St, Hayward, CA 94541

    4beds
    2,110sqft
    Condominium
    Built in 2012
    -- sqft lot
    $876,800 Zestimate®
    $410/sqft
    $4,103 Estimated rent

    Home value

    $876,800

    $798,000 - $964,000

    $4,103/mo

    Zestimate® history
    Loading
    Loading...

    Owner options

    List your home for rent

    $4,103/mo

    Rent Zestimate®

    Find your next renter with Zillow Rental Manager. Plus, with online applications, you can quickly screen prospective tenants – for free.

    Learn more

    $4,103/mo

    Rent Zestimate®

    Refinance and save

    $5,858/mo

    Est. payment

    Refinancing to a lower rate could help reduce your monthly payments and save thousands over the life of the loan.

    See today's rates

    $5,858/mo

    Est. payment

    Explore your selling options

    Work with a Zillow partner agent

    Leverage their expertise and Zillow's premium Showcase listings to get your home seen by more buyers.

    Get started

    List with your own agent

    Get your home in front of millions of buyers by listing it on Zillow.

    Learn how to do it

    Sell it yourself

    Take full control of how buyers see your home on Zillow by listing For Sale by Owner (FSBO).

    List your home

    What's special

    "Outstanding Value for the Dollar - Beautifully Maintained 4 Bedrooms - 3.5 Baths - 2 Car Garage - Three Level Thownhome Style - Strategically located in the Heart of the Bay Area - Just minutes away from Major Highways, San Mateo Bridge, Cal State Hayward and BART - Located in Cannery Park Community"

    Zillow last checked:

    Listing updated:

    Listing Provided by:

    Levi Lewis DRE #00888408 510-612-3622,

    Asahi Realty

    Bought with:

    Brigitte Schlatter, DRE #00602897

    Schlatter Associates Inc

    Source: CRMLS,MLS#: SW26063498MLS LogoOriginating MLS: California Regional MLS

    Facts & features

    Interior

    Bedrooms & bathrooms
    • Bedrooms: 4
    • Bathrooms: 4
    • Full bathrooms: 3
    • 1/2 bathrooms: 1
    • Main level bathrooms: 3
    • Main level bedrooms: 3
    Bathroom
    • Features: Bathtub, Dual Sinks, Tub Shower, Vanity, Walk-In Shower
    Kitchen
    • Features: Granite Counters, Kitchen Island
    Other
    • Features: Walk-In Closet(s)
    Heating
    • Central
    Cooling
    • Central Air
    Appliances
    • Included: Disposal, Gas Oven, Gas Range, Gas Water Heater, Microwave, Tankless Water Heater
    • Laundry: Laundry Room
    Features
    • Ceiling Fan(s), Eat-in Kitchen, Walk-In Closet(s)
    • Flooring: Carpet, Wood
    • Windows: Double Pane Windows, Screens
    • Has fireplace: No
    • Fireplace features: None
    • Common walls with other units/homes: 1 Common Wall
    Interior area
    • Total interior livable area: 2,110 sqft

    Property

    Parking
    • Total spaces: 2
    • Parking features: Door-Multi, Garage
    • Attached garage spaces: 2
    Accessibility
    • Accessibility features: Parking
    Features
    • Levels: Three Or More
    • Stories: 3
    • Entry location: (RESI)
    • Patio & porch: None
    • Exterior features: Rain Gutters
    • Pool features: Association
    • Spa features: None
    • Has view: Yes
    • View description: Neighborhood
    Lot
    • Features: Zero Lot Line
    Details
    • Additional parcels included: 431010821100
    • Parcel number: 431010821100
    • Special conditions: Standard

    Construction

    Type & style
    • Home type: Condo
    • Architectural style: Traditional
    • Property subtype: Condominium
    • Attached to another structure: Yes
    Materials
    • Stucco
    • Foundation: Concrete Perimeter
    Condition
    • Turnkey
    • New construction: No
    • Year built: 2012

    Utilities & green energy

    • Sewer: Public Sewer
    • Water: Public
    • Utilities for property: Cable Available, Electricity Connected, Natural Gas Available, Sewer Connected

    Community & neighborhood

    Security
    • Security features: Fire Detection System, Smoke Detector(s)
    Community
    • Community features: Park
    Location
    • Region: Hayward

    HOA & financial

    HOA
    • Has HOA: Yes
    • HOA fee: $369 monthly
    • Amenities included: Outdoor Cooking Area, Barbecue, Playground, Water
    • Association name: Sienna at Parkside HOA
    • Association phone: 925-746-0542

    Other

    Other facts
    • Listing terms: Conventional,1031 Exchange,FHA

    Price history

    DateEventPrice
    4/29/2026Sold$865,000+1.8%$410/sqft
    Source: CRMLS #SW26063498 Report a problem
    4/8/2026Contingent$849,888$403/sqft
    Source: CRMLS #SW26063498 Report a problem
    3/24/2026Listed for sale$849,888+115.4%$403/sqft
    Source: CRMLS #SW26063498 Report a problem
    8/21/2012Sold$394,500$187/sqft
    Source: Public Record Report a problem

    Public tax history

    YearProperty taxesTax assessment
    2025-- $485,409 +2%
    2024$6,994 +1.6%$475,893 +2%
    2023$6,882 +3.3%$466,562 +2%
    2022$6,663 +0.9%$457,417 +2%
    2021$6,605 +1%$448,449 +1%
    2020$6,542 -0.7%$443,853 +2%
    2019$6,585 +7.7%$435,153 +2%
    2018$6,116 $426,622 +2%
    2017$6,116 +5.1%$418,257 +2%
    2016$5,817 +10.4%$410,058 +1.5%
    2015$5,267 $403,900 +2%
    2014$5,267 $395,989 +0.5%
    2013-- $394,200 +318.2%
    2012-- $94,255

    Find assessor info on the county website

    Neighborhood: Burbank

    Nearby schools

    GreatSchools rating
    Get a cash offer in 3 minutes
    Find out how much your home could sell for in as little as 3 minutes with a no-obligation cash offer.
    Estimated market value
    $876,800
    Get a cash offer in 3 minutes
    Find out how much your home could sell for in as little as 3 minutes with a no-obligation cash offer.
    Estimated market value
    $876,800