Skip main navigation
Sold for $350,500
  • $350,500

    2174 N Channel Dr, Harsens Island, MI 48028

    3beds
    1,572sqft
    Single Family Residence
    Built in 1972
    0.27 Acres Lot
    $375,100 Zestimate®
    $223/sqft
    $1,667 Estimated rent

    Home value

    $375,100

    $323,000 - $439,000

    $1,667/mo

    Zestimate® history
    Loading
    Loading...

    Owner options

    List your home for rent

    $1,667/mo

    Rent Zestimate®

    Find your next renter with Zillow Rental Manager. Plus, with online applications, you can quickly screen prospective tenants – for free.

    Learn more

    $1,667/mo

    Rent Zestimate®

    Refinance and save

    $2,214/mo

    Est. payment

    Refinancing to a lower rate could help reduce your monthly payments and save thousands over the life of the loan.

    See today's rates

    $2,214/mo

    Est. payment

    Explore your selling options

    Work with a Zillow partner agent

    Leverage their expertise and Zillow's premium Showcase listings to get your home seen by more buyers.

    Get started

    List with your own agent

    Get your home in front of millions of buyers by listing it on Zillow.

    Learn how to do it

    Sell it yourself

    Take full control of how buyers see your home on Zillow by listing For Sale by Owner (FSBO).

    List your home

    What's special

    Brand new plumbingNew landscapingLush green grassWhite picket fence
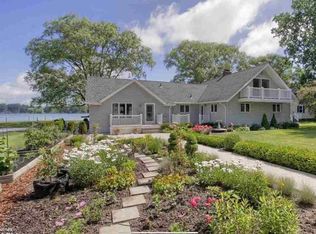
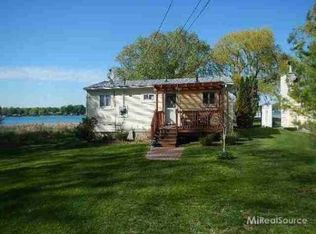
    Welcome to your Harsens Island Hideaway!! This beautiful completely updated IMMACULATE home is move in ready!! EVERYTHING IS BRAND NEW!! White picket fence is a dream with lush green grass. Gorgeous views of highly desired NORTH CHANNEL!! Bright and Sunny Yellow vinyl sided home. New landscaping with amazing views of the sparkling blue water. This Home features 3 Bedrooms with Updated and brand new! BRAND NEW Stainless appliances & custom cabinets. Totally New flooring & drywall thru-out. Brand New Bryant Furnace and ductwork. Brand new PLUMBING. Electrical is completely updated. Great swimming & Floating area. Walking distance to Park with BRAND NEW Pickle Ball Courts, Tennis Court, Playground & Pavilion. Ready to Go Cottages like this don't come around often...YOU WONT BE DISAPPOINTED!!

    Zillow last checked:

    Listing updated:

    Listed by:

    Laura Janski 810-300-0262,

    RE/MAX Advisors

    Bought with:

    Jennifer Arnold, 6501371242

    Real Estate One-Clinton Twp

    Source: MiRealSource,MLS#: 50162090MLS LogoOriginating MLS: MiRealSource

    Facts & features

    Interior

    Bedrooms & bathrooms
    • Bedrooms: 3
    • Bathrooms: 2
    • Full bathrooms: 2
    Rooms
    • Room types: Entry, Family Room, Bedroom, Laundry, Bathroom, Dining "L"
    Bedroom 1
    • Level: Entry
    • Area: 144
    • Dimensions: 12 x 12
    Bedroom 2
    • Level: Upper
    • Area: 132
    • Dimensions: 12 x 11
    Bedroom 3
    • Level: Upper
    • Area: 132
    • Dimensions: 12 x 11
    Bathroom 1
    • Level: Entry
    • Area: 56
    • Dimensions: 8 x 7
    Bathroom 2
    • Level: Entry
    • Area: 40
    • Dimensions: 8 x 5
    Family room
    • Level: Entry
    • Area: 192
    • Dimensions: 16 x 12
    Kitchen
    • Level: Entry
    • Area: 112
    • Dimensions: 14 x 8
    Heating
    • Forced Air, Natural Gas
    Cooling
    • Ceiling Fan(s), Central Air
    Appliances
    • Included: Dishwasher, Microwave, Range/Oven, Refrigerator
    • Laundry: First Floor Laundry, Entry
    Features
    • Sump Pump, Walk-In Closet(s), Pantry, Eat-in Kitchen
    • Basement: Crawl Space
    • Has fireplace: No
    Interior area
    • Total structure area: 1,572
    • Total interior livable area: 1,572 sqft
    • Finished area above ground: 1,572
    • Finished area below ground: 0

    Property

    Features
    • Levels: One and One Half
    • Stories: 1.5
    • Patio & porch: Deck, Porch
    • Has view: Yes
    • View description: Water
    • Has water view: Yes
    • Water view: Water
    • Waterfront features: All Sports Lake, Lake/River Access, River Front, Seawall, Waterfront
    • Body of water: North Channel
    • Frontage length: 50
    Lot
    • Size: 0.27 Acres
    • Dimensions: 50 x 235
    • Features: Cleared
    Details
    • Additional structures: Shed(s)
    • Parcel number: 148290006000
    • Zoning description: Residential
    • Special conditions: Private

    Construction

    Type & style
    • Home type: SingleFamily
    • Architectural style: Cape Cod
    • Property subtype: Single Family Residence
    Materials
    • Vinyl Siding, Vinyl Trim
    Condition
    • Year built: 1972

    Utilities & green energy

    • Sewer: Septic Tank
    • Water: Public

    Community & HOA

    Community
    • Subdivision: Sandy Shores
    HOA
    • Has HOA: No
    Location
    • Region: Harsens Island

    Financial & listing details

    • Price per square foot: $223/sqft
    • Tax assessed value: $337,400
    • Annual tax amount: $6,830
    • Date on market: 11/27/2024
    • Cumulative days on market: 97 days
    • Listing agreement: Exclusive Right to Sell/VR
    • Listing terms: Cash,Conventional
    • Road surface type: Paved

    Price history

    DateEventPrice
    5/27/2025Sold$350,500-2.6%$223/sqft
    Source: MiRealSource #50162090 Report a problem
    5/6/2025Pending sale$359,900$229/sqft
    Source: MiRealSource #50162090 Report a problem
    4/18/2025Listed for sale$359,900$229/sqft
    Source: MiRealSource #50162090 Report a problem
    2/13/2025Listing removed$359,900$229/sqft
    Source: MiRealSource #50162090 Report a problem
    12/15/2024Price change$359,900-5.3%$229/sqft
    Source: MiRealSource #50162090 Report a problem
    11/27/2024Listed for sale$379,900+58.3%$242/sqft
    Source: MiRealSource #50162090 Report a problem
    6/30/2023Sold$240,000-11.1%$153/sqft
    Source: MiRealSource #50111013 Report a problem
    6/16/2023Pending sale$269,900$172/sqft
    Source: MiRealSource #50111013 Report a problem
    6/9/2023Listed for sale$269,9000%$172/sqft
    Source: MiRealSource #50111013 Report a problem
    12/22/2022Listing removed--
    Source: Real Estate One Report a problem
    9/19/2022Price change$269,999-3.6%$172/sqft
    Source: MiRealSource #50080344 Report a problem
    8/18/2022Price change$280,000-3.1%$178/sqft
    Source: MiRealSource #50080344 Report a problem
    7/14/2022Price change$289,000-3.6%$184/sqft
    Source: MiRealSource #50080344 Report a problem
    6/27/2022Listed for sale$299,800$191/sqft
    Source: MiRealSource #50080344 Report a problem

    Public tax history

    YearProperty taxesTax assessment
    2025$6,727 +67.3%$168,700 +31.2%
    2024$4,021 +57.8%$128,600 +2.5%
    2023$2,548 +5.5%$125,500 +5.5%
    2022$2,415 $119,000 +2.5%
    2021-- $116,100 +13.6%
    2020-- $102,200 +14.3%
    2019$2,355 $89,400 +3.5%
    2018-- $86,400 +2.7%
    2017$2,316 $84,100
    2016-- $84,100 +5.5%
    2015-- $79,700 +4.3%
    2014-- $76,400 +12.2%
    2013-- $68,100 +1.5%
    2012-- $67,100 -2.5%
    2011-- $68,800
    2010-- $68,800 -23.4%
    2009-- $89,800 -0.1%
    2008-- $89,900 +1.2%
    2007-- $88,851
    2006-- --
    2003-- $64,828 +9.5%
    2002-- $59,194 +5.3%
    2001-- $56,189 +7.3%
    2000-- $52,357
    Find assessor info on the county website

    Neighborhood: 48028

    Nearby schools

    GreatSchools rating
    Schools provided by the listing agent
    • District: Algonac Community School District

    Source: MiRealSource. This data may not be complete. We recommend contacting the local school district to confirm school assignments for this home.

    Get a cash offer in 3 minutes
    Find out how much your home could sell for in as little as 3 minutes with a no-obligation cash offer.
    Estimated market value
    $375,100
    Get a cash offer in 3 minutes
    Find out how much your home could sell for in as little as 3 minutes with a no-obligation cash offer.
    Estimated market value
    $375,100