Skip main navigation
Sold for $280,000
  • $280,000

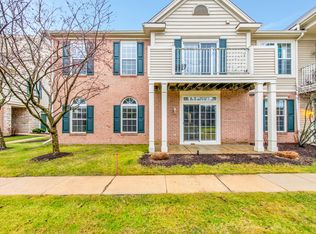
    2174 Pinecroft Dr, Canton, MI 48188

    3beds
    1,675sqft
    Townhouse
    Built in 2003
    -- sqft lot
    $294,900 Zestimate®
    $167/sqft
    $2,285 Estimated rent

    Home value

    $294,900

    $280,000 - $310,000

    $2,285/mo

    Zestimate® history
    Loading
    Loading...

    Owner options

    List your home for rent

    $2,285/mo

    Rent Zestimate®

    Find your next renter with Zillow Rental Manager. Plus, with online applications, you can quickly screen prospective tenants – for free.

    Learn more

    $2,285/mo

    Rent Zestimate®

    Refinance and save

    $2,235/mo

    Est. payment

    Refinancing to a lower rate could help reduce your monthly payments and save thousands over the life of the loan.

    See today's rates

    $2,235/mo

    Est. payment

    Explore your selling options

    Work with a Zillow partner agent

    Leverage their expertise and Zillow's premium Showcase listings to get your home seen by more buyers.

    Get started

    List with your own agent

    Get your home in front of millions of buyers by listing it on Zillow.

    Learn how to do it

    Sell it yourself

    Take full control of how buyers see your home on Zillow by listing For Sale by Owner (FSBO).

    List your home

    What's special

    Cozy fireplacePrivate balconyMaster bedroomEn-suite bathSpacious master bedroomWalk-in closetOpen floor plan
    Nestled in the serene community, a delightful 2 bedroom, 2 bath condo at the prestigious Links of Fellows Creek. This condo boasts a marvelous layout that was perfect for individuals or small families. Step inside and be greeted by a world of elegance and functionality. The spacious master bedroom, complete with an en-suite bath and a walk-in closet, provides a sanctuary for relaxation and privacy. Adjacent to the master bedroom lay an office, which had the potential to be transformed into a third bedroom if needed. This versatile space is ideal for those who desire a dedicated area to work from home or for guests who come to stay. The heart of the home, the open floor plan, seamlessly connects the kitchen, dining area, and living room. Whether cooking a delicious meal, entertaining friends, or spending quality time with loved ones, this open concept allows everyone to engage in conversation and enjoy each other's company. A vaulted ceiling added a touch of grandeur to the space, while a cozy fireplace invites residents to gather around and create lasting memories. As evening falls, residents can retreat to their private balcony overlooking the emerald-green fairways of the golf course. The tranquil ambiance and the stunning vista provides the perfect backdrop for sipping a cup of tea or enjoying a quiet moment of reflection. With additional perks, such as a two-car attached garage, convenience is abundant. Residents can easily park in their secure garage and enter their home with ease. For those seeking leisure and recreation, the condominium offers easy access to the community pool and clubhouse, only a short stroll away. Residents have the opportunity to cool off on hot summer days or engage in social gatherings with their friendly neighbors. The location provides effortless access to shopping districts and major freeways. A myriad of retail destinations lay just a stone's throw away, ensuring that residents can satisfy their shopping needs without hassle.

    Zillow last checked:

    Listing updated:

    Listed by:

    Muhammad Saleem 248-719-0559,

    RE/MAX Classic

    Bought with:

    Jyothi Joseph, 6501419581

    Keller Williams Somerset

    Source: Realcomp II,MLS#: 20230061904MLS Logo

    Facts & features

    Interior

    Bedrooms & bathrooms
    • Bedrooms: 3
    • Bathrooms: 2
    • Full bathrooms: 2
    Heating
    • Forced Air, Natural Gas
    Appliances
    • Included: Dishwasher, Electric Cooktop, Free Standing Refrigerator, Microwave
    • Laundry: In Unit
    Features
    • Has basement: No
    • Has fireplace: Yes
    • Fireplace features: Living Room
    Interior area
    • Total interior livable area: 1,675 sqft
    • Finished area above ground: 1,675

    Property

    Parking
    • Total spaces: 2
    • Parking features: Two Car Garage, Attached
    • Garage spaces: 2
    Features
    • Levels: One Story Up
    • Stories: 1
    • Entry location: UpperLevelwSteps
    • Exterior features: Balcony
    Details
    • Parcel number: 71098040222000
    • Special conditions: Short Sale No,Standard

    Construction

    Type & style
    • Home type: Townhouse
    • Architectural style: Townhouse
    • Property subtype: Townhouse
    Materials
    • Brick
    • Foundation: Slab
    Condition
    • New construction: No
    • Year built: 2003

    Utilities & green energy

    • Sewer: Public Sewer
    • Water: Public

    Community & HOA

    Community
    • Subdivision: REPLAT NO 5 OF WAYNE COUNTY CONDO SUB PLAN NO 684 (LINKS AT FELLOWS CREEK)
    HOA
    • Has HOA: Yes
    • HOA fee: $300 monthly
    Location
    • Region: Canton

    Financial & listing details

    • Price per square foot: $167/sqft
    • Tax assessed value: $42,221
    • Annual tax amount: $2,626
    • Date on market: 7/26/2023
    • Cumulative days on market: 12 days
    • Listing agreement: Exclusive Right To Sell
    • Listing terms: Cash,Conventional
    • Exclusions: Exclusion(s) Do Not Exist

    Price history

    DateEventPrice
    9/13/2023Sold$280,000-3.3%$167/sqft
    Source: Realcomp II #20230061904 Report a problem
    8/7/2023Pending sale$289,500$173/sqft
    Source: Realcomp II #20230061904 Report a problem
    7/26/2023Listed for sale$289,500+28.7%$173/sqft
    Source: Realcomp II #20230061904 Report a problem
    3/24/2021Listing removed--
    Source: Owner Report a problem
    8/9/2019Listing removed$225,000$134/sqft
    Source: Owner Report a problem
    7/3/2019Listed for sale$225,000$134/sqft
    Source: Owner Report a problem

    Public tax history

    YearProperty taxesTax assessment
    2015$1,480 $55,430 +50.6%
    2014$1,480 +11.5%$36,800 -0.4%
    2013$1,327 $36,960
    Find assessor info on the county website

    Neighborhood: 48188

    Nearby schools

    GreatSchools rating
    Get a cash offer in 3 minutes
    Find out how much your home could sell for in as little as 3 minutes with a no-obligation cash offer.
    Estimated market value
    $294,900
    Get a cash offer in 3 minutes
    Find out how much your home could sell for in as little as 3 minutes with a no-obligation cash offer.
    Estimated market value
    $294,900