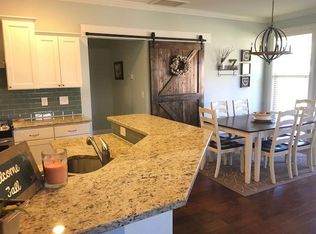
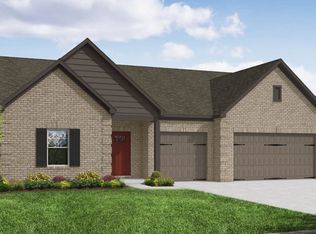
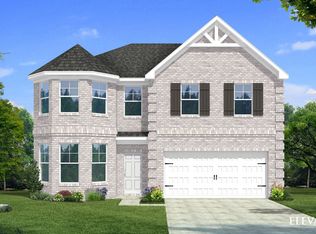
The Jordan plan offers a 2 car garage, formal living room, formal dining room and an open plan kitchen, breakfast area and family room. Choose a private study in lieu of the formal dining room or a bedroom and full bathroom in lieu of the living room and powder room. The second floor offers a large owner's suite with luxurious en suite bathroom, 2 secondary bedrooms each with walk-in closets and a spacious loft. Second level choices: a bedroom in lieu of the loft space and a 5th bedroom and full bath. Choose optional finished lower level with bedroom and full bath.
This property is not currently displayed as for sale or rent on Zillow. This may be different from what's on other websites or public sources.