Skip main navigation
Accepting backups
  • Price cut: $50K (6/4)
    $925,000

    2174 S Ogden Street, Denver, CO 80210

    3beds
    2,353sqft
    : 
    Loading
    Get pre-qualified
    Single Family Residence
    Built in 1920
    6,250 Square Feet Lot
    $-- Zestimate®
    $393/sqft
    $-- HOA

    What's special

    Open concept main levelExcellent storageBar seatingAmple cabinetryHighly functional floor plan
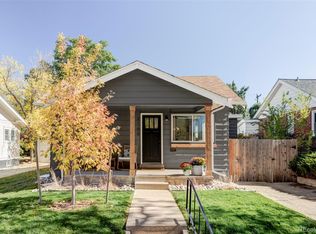
    Beautifully updated and maintained two story home in an unbeatable Harvard Gulch location just one block from the park. This home features a highly functional floor plan with an open concept main level, including a main floor bedroom with an adjacent 3/4 bath. Upstairs you'll find a spacious primary suite along with a second bedroom, each with their own ensuite bath. The open main level is filled with natural light and flows seamlessly into the kitchen with stainless steel appliances (2016), ample cabinetry, and bar seating. The finished lower level offers additional living space, a flexible office or recreation area, and excellent storage. Additional updates include a new evaporative cooler, furnace improvements completed in 2019, updated electrical for an induction range and EV charging, and a newer roof (2020). Outside, enjoy a large backyard with mature landscaping and an oversized deck ideal for entertaining. Ideally located near the park, Pearl Street shops and restaurants, DU, Denver Beer Co., and some of Denver’s best walkability.
    56 days
    |
    152
    |
    3
    |

    Zillow last checked:

    Listing updated:

    Listed by:

    Makenzie Robertson 720-469-8020 krobertson@livsothebysrealty.com,

    LIV Sotheby's International Realty

    Source: REcolorado as distributed by MLS GRID,MLS#: 5589748MLS Logo

      Facts & features

      Interior

      Bedrooms & bathrooms
      • Bedrooms: 3
      • Bathrooms: 3
      • Full bathrooms: 3
      • Main level bathrooms: 1
      • Main level bedrooms: 1
      Bedroom
      • Features: Primary Suite
      • Level: Upper
      Bedroom
      • Level: Upper
      Bedroom
      • Level: Main
      Bathroom
      • Features: Primary Suite
      • Level: Upper
      Bathroom
      • Features: En Suite Bathroom
      • Level: Upper
      Bathroom
      • Features: En Suite Bathroom
      • Level: Main
      Heating
      • Forced Air
      Cooling
      • Evaporative Cooling
      Appliances
      • Included: Dishwasher, Gas Water Heater, Range, Refrigerator, Trash Compactor
      Features
      • Eat-in Kitchen, Kitchen Island, Open Floorplan, Primary Suite, Tile Counters
      • Flooring: Wood
      • Windows: Double Pane Windows, Window Coverings, Window Treatments
      • Basement: Crawl Space,Finished,Partial
      • Number of fireplaces: 1
      • Fireplace features: Pellet Stove
      Interior area
      • Total structure area: 2,353
      • Total interior livable area: 2,353 sqft
      • Finished area above ground: 1,761
      • Finished area below ground: 347
      Video & virtual tour

      Property

      Parking
      • Total spaces: 2
      • Parking features: Garage
      • Garage spaces: 2
      Features
      • Levels: Two
      • Stories: 2
      • Patio & porch: Deck, Front Porch
      • Exterior features: Private Yard
      Lot
      • Size: 6,250 Square Feet
      • Features: Level
      Details
      • Parcel number: 526308006
      • Zoning: E-SU-D
      • Special conditions: Standard

      Construction

      Type & style
      • Home type: SingleFamily
      • Architectural style: Bungalow,Cottage
      • Property subtype: Single Family Residence
      Materials
      • Brick, Frame, Stucco
      • Foundation: Slab
      • Roof: Composition
      Condition
      • Year built: 1920

      Utilities & green energy

      • Sewer: Public Sewer
      • Water: Public

      Community & HOA

      Community
      • Subdivision: Mountain View Place
      HOA
      • Has HOA: No
      Location
      • Region: Denver

      Financial & listing details

      • Price per square foot: $393/sqft
      • Tax assessed value: $924,000
      • Annual tax amount: $4,611
      • Date on market: 5/14/2026
      • Listing terms: Cash,Conventional,FHA,VA Loan
      • Exclusions: Seller`s Personal Property, Staging Items, Washer And Dryer
      • Ownership: Individual

        Estimated market value

        Not available

        Estimated sales range

        Not available

        Not available

        Price history

        DateEventPrice
        6/10/2026Pending sale$925,000$393/sqft
        Source: REcolorado as distributed by MLS GRID #5589748 Report a problem
        6/4/2026Price change$925,000-5.1%$393/sqft
        Source: REcolorado as distributed by MLS GRID #5589748 Report a problem
        5/14/2026Listed for sale$975,000+7.7%$414/sqft
        Source: REcolorado as distributed by MLS GRID #5589748 Report a problem
        7/23/2021Sold$905,000+40.3%$385/sqft
        Source: Public Record Report a problem
        6/27/2017Sold$645,000+3.2%$274/sqft
        Source: Public Record Report a problem
        6/7/2017Listed for sale$624,900+48.8%$266/sqft
        Source: RE/MAX Cherry Creek #4692502 Report a problem
        7/11/2012Sold$420,000+2.4%$178/sqft
        Source: Agent Provided Report a problem
        6/8/2012Listed for sale$410,000+19.2%$174/sqft
        Source: RE/MAX of Cherry Creek #1100310 Report a problem
        5/30/2003Sold$344,000+96.6%$146/sqft
        Source: Public Record Report a problem
        9/28/1999Sold$175,000$74/sqft
        Source: Public Record Report a problem

        Public tax history

        YearProperty taxesTax assessment
        2024$4,511 +16.9%$58,220 -5.3%
        2023$3,859 +13.2%$61,500 +26.8%
        2022$3,409 -8.1%$48,520 +6.2%
        2021$3,710 +2.9%$45,680 -8.7%
        2020$3,606 +11.7%$50,008 -0.7%
        2019$3,229 $50,357 +20.6%
        2018$3,229 +0.3%$41,740
        2017$3,220 +6.6%$41,740 +8%
        2016$3,020 +24.8%$38,660
        2015$2,421 0%$38,660 +32.6%
        2014$2,422 -2.8%$29,150
        2013$2,493 +17.9%$29,150 -1.7%
        2012$2,114 +5.5%$29,650 +0.7%
        2011$2,004 +2.2%$29,448 -2.1%
        2010$1,960 +0.1%$30,090
        2009$1,957 -0.2%$30,090 +2.7%
        2008$1,961 +9.1%$29,310
        2007$1,797 +1.1%$29,310 +9.2%
        2006$1,777 +24.6%$26,840
        2005$1,426 +14.9%$26,840 +18%
        2003$1,241 +1.9%$22,750 +9.7%
        2002$1,218 $20,740 +28.4%
        2001-- $16,150

        Find assessor info on the county website

        Monthly payment

        Est. payment

        Payment breakdown

        Explore the cost of this home by adjusting the details. Changes won't be saved.
        All calculations are estimates and provided by Zillow, Inc. for informational purposes only. Actual amounts may vary.
        HOA fees may include property taxes on listings classified as Co-Ops. Contact the listing agent and/or owner for fee details.
        Mortgage interest rates are dependent on a number of factors, including credit score, down payment, and repayment length. Interest rate data provided by Zillow Group Marketplace, Inc. as of 1/1/1970 from various mortgage lenders with which we have lead or other similar arrangements; the Estimated Payment is an average of those rates.
        See how much you could borrow to make a competitive offer.

        Climate risks

        Neighborhood: Rosedale

        Getting around

        74 / 100
        Very Walkable
        44 / 100
        Some Transit
        80 / 100
        Very Bikeable

        Nearby schools

        GreatSchools rating
        Schools provided by the listing agent
        • Elementary: Asbury
        • Middle: Grant
        • High: South
        • District: Denver 1

        Source: REcolorado as distributed by MLS GRID. This data may not be complete. We recommend contacting the local school district to confirm school assignments for this home.

        A local agent can set up tours, give advice and negotiate with sellers.

        Browse local experts

        Similar homes

        Skip to the end of the carouselSkip to the beginning of the carousel