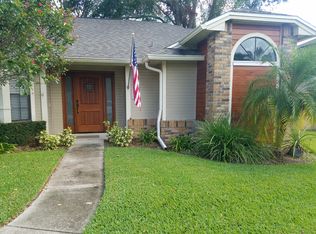
Beautiful pool home in desirable Winter Park. This home boasts pride in ownership. The beautiful mature landscaping with draw you to this home, upon arrival you will be wowed by beautiful tall double doors that gives this home a grand entrance. This home has an outdoor entertaining space that makes this it perfect for summertime cookouts and nightly star gazing. The large pool has been recently resurfaced with enclosure newly screened as well. The updated open kitchen with beautiful granite countertops makes the living area perfect for entertaining family and friends while making them feel at home. This home has been very well maintained. The roof, ac and hot-water heater were all recently replaced within the last two years. This homeowner has left no stone unturned, from new gutters to updated guest bathroom and new solar panels that will save you on your electric bill. Did I also mention the new storm windows throughout the entire home. Ok there's too much to list it all, so come see this beautiful home today. This is the perfect home in the perfect area that is perfect for your family. Don't delay as this property will not last long. All room measurement are approximate and must be verified by buyer.
Sold for $500,000
Street View
$500,000
2174 Shadyhill Ter, Winter Park, FL 32792
4beds
1,983sqft
Single Family Residence
Built in 1987
7,809 Square Feet Lot
$531,200 Zestimate®
$252/sqft
$3,283 Estimated rent
Home value
$531,200
$505,000 - $558,000
$3,283/mo
Zestimate® history
Owner options
List your home for rent
$3,283/mo
Rent Zestimate®
Find your next renter with Zillow Rental Manager. Plus, with online applications, you can quickly screen prospective tenants – for free.
$3,283/mo
Rent Zestimate®
Refinance and save
$3,363/mo
Est. payment
Refinancing to a lower rate could help reduce your monthly payments and save thousands over the life of the loan.
$3,363/mo
Est. payment
Explore your selling options
Work with a Zillow partner agent
Leverage their expertise and Zillow's premium Showcase listings to get your home seen by more buyers.
Get startedList with your own agent
Get your home in front of millions of buyers by listing it on Zillow.
Learn how to do itSell it yourself
Take full control of how buyers see your home on Zillow by listing For Sale by Owner (FSBO).
List your homeWhat's special
Beautiful pool homeLarge poolNew guttersUpdated guest bathroomNew solar panelsUpdated open kitchenBeautiful granite countertops
Zillow last checked:
Listing updated:
Listed by:
Crystal Brooks 321-303-6868,
LA ROSA REALTY CW PROPERTIES L 407-910-2168
Bought with:
Non-Member Agent
STELLAR NON-MEMBER OFFICE
Source: Stellar MLS,MLS#: O6119594 Originating MLS: Osceola
Originating MLS: Osceola
Facts & features
Interior
Bedrooms & bathrooms
- Bedrooms: 4
- Bathrooms: 2
- Full bathrooms: 2
Primary bedroom
- Features: Walk-In Closet(s)
- Level: First
- Dimensions: 30x20
Family room
- Level: First
- Dimensions: 20x24
Kitchen
- Level: First
- Dimensions: 10x10
Living room
- Level: First
- Dimensions: 10x10
Heating
- Central
Cooling
- Central Air
Appliances
- Included: Dishwasher, Disposal, Range
Features
- Ceiling Fan(s), Eating Space In Kitchen, Kitchen/Family Room Combo
- Flooring: Ceramic Tile
- Doors: French Doors
- Windows: Hurricane Shutters/Windows
- Has fireplace: No
Interior area
- Total structure area: 2,710
- Total interior livable area: 1,983 sqft
Property
Parking
- Total spaces: 2
- Parking features: Garage - Attached
- Attached garage spaces: 2
Features
- Levels: One
- Stories: 1
- Patio & porch: Covered, Enclosed, Patio
- Exterior features: Irrigation System, Rain Gutters
- Has private pool: Yes
- Pool features: In Ground, Salt Water, Screen Enclosure
Lot
- Size: 7,809 Square Feet
- Residential vegetation: Mature Landscaping
Details
- Parcel number: 25213051300002240
- Zoning: PUD
- Special conditions: None
Construction
Type & style
- Home type: SingleFamily
- Property subtype: Single Family Residence
Materials
- Block
- Foundation: Slab
- Roof: Shingle
Condition
- New construction: No
- Year built: 1987
Utilities & green energy
- Sewer: Public Sewer
- Water: None
- Utilities for property: BB/HS Internet Available, Cable Available, Electricity Available, Phone Available
Green energy
- Energy generation: Solar
Community & HOA
Community
- Pet fee: $0 monthly
- Subdivision: AUTUMN GLEN PH 3
HOA
- Has HOA: Yes
- HOA fee: $42 monthly
- HOA name: Premier Association Management
- HOA phone: 407-333-7787
Location
- Region: Winter Park
Financial & listing details
- Price per square foot: $252/sqft
- Tax assessed value: $446,484
- Annual tax amount: $2,108
- Date on market: 6/16/2023
- Cumulative days on market: 15 days
- Ownership: Fee Simple
- Total actual rent: 0
- Electric utility on property: Yes
- Road surface type: Paved
Price history
| Date | Event | Price |
|---|---|---|
| 8/14/2023 | Sold | $500,000-4.8%$252/sqft |
Source:  Stellar MLS #O6119594 Report a problem Stellar MLS #O6119594 Report a problem | ||
| 7/1/2023 | Pending sale | $525,000$265/sqft |
Source: Stellar MLS #O6119594 Report a problem | ||
| 7/1/2023 | Price change | $525,000-1.5%$265/sqft |
Source: Stellar MLS #O6119594 Report a problem | ||
| 6/16/2023 | Listed for sale | $533,000+224%$269/sqft |
Source: Stellar MLS #O6119594 Report a problem | ||
| 6/20/2000 | Sold | $164,500+20.1%$83/sqft |
Source: Public Record Report a problem | ||
| 4/27/1998 | Sold | $137,000$69/sqft |
Source: Public Record Report a problem | ||
Public tax history
| Year | Property taxes | Tax assessment |
|---|---|---|
| 2025 | $6,512 +11.9% | $446,484 +1.4% |
| 2024 | $5,818 +220.7% | $440,453 +143% |
| 2023 | $1,814 +3.2% | $181,232 +3% |
| 2022 | $1,758 -13.5% | $175,953 +3% |
| 2021 | $2,033 +1.1% | $170,828 +1.4% |
| 2020 | $2,012 +1.2% | $168,469 +2.3% |
| 2019 | $1,988 | $164,681 +1.9% |
| 2018 | $1,988 +1.4% | $161,610 +2.1% |
| 2017 | $1,959 +0.9% | $158,286 +1.4% |
| 2016 | $1,941 -1.7% | $156,115 +1.4% |
| 2015 | $1,976 | $153,952 +0.8% |
| 2014 | $1,976 +13.7% | $152,730 +1.5% |
| 2013 | $1,737 +7.4% | $150,473 +1.7% |
| 2012 | $1,618 -8.7% | $147,958 -5.5% |
| 2011 | $1,772 -3.8% | $156,630 -2% |
| 2010 | $1,842 +8.3% | $159,901 +5.5% |
| 2009 | $1,702 +3.7% | $151,555 +0.1% |
| 2008 | $1,640 -5.1% | $151,404 +3% |
| 2007 | $1,728 -5.5% | $146,994 +2.5% |
| 2006 | $1,828 +2.1% | $143,409 +3% |
| 2005 | $1,790 +0.7% | $139,232 +3% |
| 2004 | $1,778 -2.4% | $135,177 +3% |
| 2003 | $1,821 +1.3% | $131,218 +2.4% |
| 2002 | $1,797 -14.1% | $128,143 +8.2% |
| 2000 | $2,093 | $118,408 |
Find assessor info on the county website
Neighborhood: 32792
Nearby homes
- $421,4003 bd2 ba1.6k sqft2166 Shadyhill Ter #HAT, Winter Park, FL 32792Off Market
- $421,4003 bd2 ba1.6k sqft2166 Shadyhill Ter #BROCHURE, Winter Park, FL 32792Off Market
- $429,4003 bd2 ba1.6k sqft2166 Shadyhill Ter, Winter Park, FL 32792Off Market
- $496,3004 bd2 ba1.9k sqft2182 Shadyhill Ter, Winter Park, FL 32792Off Market
- $378,6003 bd2 ba1.4k sqft3983 Waterview Loop, Winter Park, FL 32792Off Market
- $387,1003 bd2 ba1.3k sqft3991 Waterview Loop, Winter Park, FL 32792Off Market
- $404,9003 bd3 ba1.6k sqft3975 Waterview Loop, Winter Park, FL 32792Off Market
- $374,8003 bd2 ba1.4k sqft3995 Waterview Loop, Winter Park, FL 32792Off Market
Nearby schools
GreatSchools rating
- 6/10Red Bug Elementary SchoolGrades: PK-5Distance: 1.2 mi
- 8/10Tuskawilla Middle SchoolGrades: 6-8Distance: 0.7 mi
- 7/10Lake Howell High SchoolGrades: 9-12Distance: 0.4 mi
Schools provided by the listing agent
- Elementary: Red Bug Elementary
- Middle: Tuskawilla Middle
- High: Lake Howell High
Source: Stellar MLS. This data may not be complete. We recommend contacting the local school district to confirm school assignments for this home.
Get a cash offer in 3 minutes
Find out how much your home could sell for in as little as 3 minutes with a no-obligation cash offer.
Estimated market value
$531,200
Get a cash offer in 3 minutes
Find out how much your home could sell for in as little as 3 minutes with a no-obligation cash offer.
Estimated market value
$531,200
- Florida
- Seminole County
- Winter Park
- 32792
- 2174 Shadyhill Ter
Nearby cities
Nearby neighborhoods
Nearby zip codes
Other Winter Park Topics
