Welcome to 2174 Southampton Lane, a move-in ready ranch home designed in the ever popular "monarch" style. Avenbury Lakes is a vibrant 55+ community with a wealth of amenities, including a Lodge and Prairie style landscaping, and takes full advantage of the natural beauty of being adjacent to Federally Protected Wetlands. Enjoy walking, biking, and bird watching on the trails. This home is light and bright with quality plantation blinds adorning all windows, an open floor plan and 9 ft plus ceilings. The kitchen is the hub of activity and comfort with stainless steel appliances (2020-2024), stylish granite counters and an abundance of wood cabinetry including a built-in planning desk or computer nook. Not only is there ample seating at the breakfast bar, there is additional room for a table and chairs. The open style living room/dining room enables many furniture layout options. The primary bedroom includes an ensuite bathroom with granite counters and a step-in shower along with a huge walk-in closet and is on one side of the residence. The other two bedrooms share a bathroom on the other side. The 11x8 laundry has granite counters and is equipped with a newer Maytag W&D (2020). The home has been well cared for and will offer much peace of mind with a newer HVAC (2019) and HWT (2021). The roof and partial gutters were replaced by the HOA in 2024. An electric car charger was installed in the garage in 2024. Despite being nestled in nature, Avenbury Lakes is just minutes from Avon Commons, Crocker Park, medical and service facilities, and less than half an hour commute to downtown Cleveland.
Closed
$380,000
2174 Southampton Ln, Avon, OH 44011
3beds
1,775sqft
Single Family Residence
Built in 2004
3,114 Square Feet Lot
$393,500 Zestimate®
$214/sqft
$2,265 Estimated rent
Home value
$393,500
$350,000 - $441,000
$2,265/mo
Zestimate® history
Owner options
List your home for rent
$2,265/mo
Rent Zestimate®
Find your next renter with Zillow Rental Manager. Plus, with online applications, you can quickly screen prospective tenants – for free.
$2,265/mo
Rent Zestimate®
Refinance and save
$2,920/mo
Est. payment
Refinancing to a lower rate could help reduce your monthly payments and save thousands over the life of the loan.
$2,920/mo
Est. payment
Explore your selling options
Work with a Zillow partner agent
Leverage their expertise and Zillow's premium Showcase listings to get your home seen by more buyers.
Get startedList with your own agent
Get your home in front of millions of buyers by listing it on Zillow.
Learn how to do itSell it yourself
Take full control of how buyers see your home on Zillow by listing For Sale by Owner (FSBO).
List your homeWhat's special
Move-in ready ranch homeOpen floor planStylish granite countersStainless steel appliancesAbundance of wood cabinetryBreakfast barHuge walk-in closet
Zillow last checked:
Listing updated:
Listed by:
Leslie C Worsech 216-513-7497leslieworsech@sbcglobal.net,
Worsech Real Estate Services
Bought with:
Non-Member Non-Member, 9999
Non-Member
Source: MLS Now,MLS#: 5127024 Originating MLS: Akron Cleveland Association of REALTORS
Originating MLS: Akron Cleveland Association of REALTORSFacts & features
Interior
Bedrooms & bathrooms
- Bedrooms: 3
- Bathrooms: 2
- Full bathrooms: 2
- Main level bathrooms: 2
- Main level bedrooms: 3
Primary bedroom
- Description: Flooring: Carpet
- Features: High Ceilings, Walk-In Closet(s), Window Treatments
- Level: First
- Dimensions: 20 x 12
Bedroom
- Description: Flooring: Carpet
- Features: High Ceilings, Window Treatments
- Level: First
- Dimensions: 13 x 13
Bedroom
- Description: Flooring: Ceramic Tile
- Features: High Ceilings, Window Treatments
- Level: First
- Dimensions: 12 x 10
Dining room
- Description: Flooring: Luxury Vinyl Tile
- Features: High Ceilings, Window Treatments
- Level: First
- Dimensions: 22 x 11
Eat in kitchen
- Description: Flooring: Luxury Vinyl Tile
- Features: Breakfast Bar, Granite Counters, High Ceilings, Window Treatments
- Level: First
- Dimensions: 20 x 11
Entry foyer
- Description: Flooring: Luxury Vinyl Tile
- Level: First
- Dimensions: 8 x 5
Laundry
- Description: Flooring: Luxury Vinyl Tile
- Features: Granite Counters
- Level: First
- Dimensions: 11 x 8
Living room
- Description: Flooring: Luxury Vinyl Tile
- Features: High Ceilings, Window Treatments
- Level: First
- Dimensions: 18 x 14
Utility room
- Description: Flooring: Luxury Vinyl Tile
- Level: First
- Dimensions: 8 x 8
Heating
- Forced Air, Gas
Cooling
- Central Air
Appliances
- Included: Dryer, Dishwasher, Disposal, Microwave, Range, Refrigerator, Washer
- Laundry: Main Level, Laundry Room
Features
- Breakfast Bar, Ceiling Fan(s), Eat-in Kitchen, Granite Counters, Open Floorplan, Storage, Walk-In Closet(s)
- Windows: Window Treatments
- Has basement: No
- Has fireplace: No
Interior area
- Total structure area: 1,775
- Total interior livable area: 1,775 sqft
- Finished area above ground: 1,775
- Finished area below ground: 0
Property
Parking
- Total spaces: 2
- Parking features: Additional Parking, Drain, Direct Access, Electricity, Garage Faces Front, Garage, Garage Door Opener, Inside Entrance, Paved, Private, Storage, Water Available
- Garage spaces: 2
Features
- Levels: One
- Stories: 1
- Patio & porch: Patio
- Has private pool: Yes
- Pool features: Association, Community, Indoor, In Ground
- Fencing: None
Lot
- Size: 3,114 Square Feet
Details
- Parcel number: 0400022817030
Construction
Type & style
- Home type: SingleFamily
- Architectural style: Ranch
- Property subtype: Single Family Residence
- Attached to another structure: Yes
Materials
- Vinyl Siding
- Foundation: Slab
- Roof: Asphalt,Fiberglass
Condition
- Year built: 2004
Utilities & green energy
- Sewer: Public Sewer
- Water: Public
Community & HOA
Community
- Features: Common Grounds/Area, Clubhouse, Curbs, Fitness, Fishing, Lake, Sidewalks, Pool
- Senior community: Yes
- Subdivision: Avenbury Lakes Ph 07
HOA
- Has HOA: Yes
- Services included: Association Management, Common Area Maintenance, Insurance, Maintenance Grounds, Maintenance Structure, Recreation Facilities, Reserve Fund, Roof, Snow Removal
- HOA fee: $420 monthly
- HOA name: Avenbury Lakes Hoa
Location
- Region: Avon
Financial & listing details
- Price per square foot: $214/sqft
- Tax assessed value: $268,380
- Annual tax amount: $4,617
- Date on market: 5/30/2025
- Cumulative days on market: 2 days
- Listing terms: Cash
Price history
| Date | Event | Price |
|---|---|---|
| 6/18/2025 | Sold | $380,000-2.3%$214/sqft |
Source:  MLS Now #5127024 Report a problem MLS Now #5127024 Report a problem | ||
| 5/31/2025 | Pending sale | $389,000$219/sqft |
Source: MLS Now #5127024 Report a problem | ||
| 5/30/2025 | Listed for sale | $389,000+9%$219/sqft |
Source: MLS Now #5127024 Report a problem | ||
| 2/13/2024 | Sold | $357,000-0.8%$201/sqft |
Source: MLS Now #5007881 Report a problem | ||
| 1/3/2024 | Pending sale | $360,000$203/sqft |
Source: MLS Now #5007881 Report a problem | ||
| 12/22/2023 | Listed for sale | $360,000+67.4%$203/sqft |
Source: MLS Now #5007881 Report a problem | ||
| 3/1/2018 | Sold | $215,000+0%$121/sqft |
Source: Public Record Report a problem | ||
| 2/7/2018 | Pending sale | $214,900$121/sqft |
Source: Howard Hanna - Rocky River #3968020 Report a problem | ||
| 1/22/2018 | Listed for sale | $214,900+1.6%$121/sqft |
Source: Howard Hanna #3968020 Report a problem | ||
| 9/22/2004 | Sold | $211,600$119/sqft |
Source: Public Record Report a problem | ||
Public tax history
| Year | Property taxes | Tax assessment |
|---|---|---|
| 2024 | $4,136 +5.9% | $93,930 +17.8% |
| 2023 | $3,905 +0.4% | $79,760 |
| 2022 | $3,891 -0.2% | $79,760 |
| 2021 | $3,899 +16.1% | $79,760 +20.6% |
| 2020 | $3,358 +2.1% | $66,140 |
| 2019 | $3,289 +7.9% | $66,140 |
| 2018 | $3,047 +4.8% | $66,140 +10.7% |
| 2017 | $2,906 -1.1% | $59,740 |
| 2016 | $2,940 -1% | $59,740 |
| 2015 | $2,969 +0.8% | $59,740 |
| 2014 | $2,945 -0.5% | $59,740 |
| 2013 | $2,961 +1.6% | $59,740 |
| 2012 | $2,913 | $59,740 -68.9% |
| 2011 | -- | $192,300 |
| 2010 | -- | -- |
| 2009 | -- | -- |
| 2008 | $2,834 +1.3% | -- |
| 2007 | $2,797 -14% | -- |
| 2006 | $3,252 +3.6% | -- |
| 2005 | $3,138 +466.2% | -- |
| 2004 | $554 +6675.6% | -- |
| 2003 | $8 | -- |
Find assessor info on the county website
Neighborhood: 44011
Nearby homes
- $345,1532 bd2 ba1.6k sqft2176 Southampton Ln, Avon, OH 44011Sold
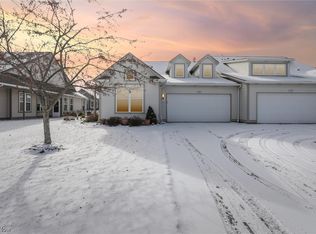
- $371,7002 bd2 ba1.6k sqft2172 Southampton Ln, Avon, OH 44011Off Market
- $369,4002 bd2 ba1.6k sqft2178 Southampton Ln, Avon, OH 44011Off Market
- $326,8002 bd2 ba1.4k sqft2170 Southampton Ln, Avon, OH 44011Off Market
- $398,6002 bd2 ba1.6k sqft2406 Worthington Pl, Avon, OH 44011Off Market
- $372,9002 bd2 ba1.7k sqft2180 Southampton Ln, Avon, OH 44011Off Market
- $360,2002 bd2 ba1.5k sqft2408 Worthington Pl, Avon, OH 44011Sold
- $372,8002 bd2 ba1.6k sqft2173 Southampton Ln, Avon, OH 44011Off Market
Nearby schools
GreatSchools rating
- 10/10Avon Heritage South Elementary SchoolGrades: 3-5Distance: 0.3 mi
- 9/10Avon High SchoolGrades: 8-12Distance: 1.8 mi
- NAAvon East Elementary SchoolGrades: 1-2Distance: 1.2 mi
Schools provided by the listing agent
- District: Avon LSD - 4703
Source: MLS Now. This data may not be complete. We recommend contacting the local school district to confirm school assignments for this home.
Get a cash offer in 3 minutes
Find out how much your home could sell for in as little as 3 minutes with a no-obligation cash offer.
Estimated market value
$393,500
Get a cash offer in 3 minutes
Find out how much your home could sell for in as little as 3 minutes with a no-obligation cash offer.
Estimated market value
$393,500
- Ohio
- Lorain County
- Avon
- 44011
- 2174 Southampton Ln
Nearby cities
Nearby zip codes
Other Avon Topics
