Skip main navigation
For sale
  • $829,900

    21740 Charing Cross Ter, Broadlands, VA 20148

    3beds
    2,722sqft
    : 
    Loading
    Get pre-qualified
    Townhouse
    Built in 2024
    2,178 Square Feet Lot
    $818,000 Zestimate®
    $305/sqft
    $170/mo HOA

    What's special

    Master-crafted open floor planLuxury vinyl plank flooringFront-load two-car finished garageAdditional guest parkingFireplace lit great roomTwo additional bedroomsCentral kitchen island
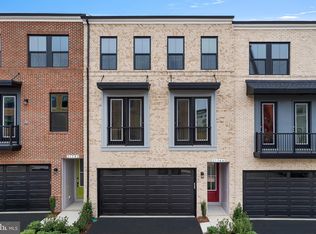
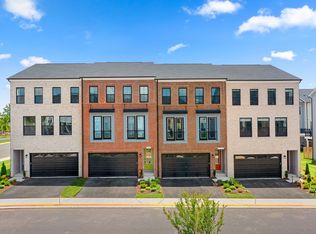
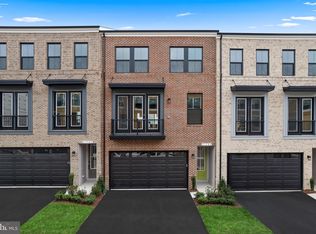
    Say hello to this luxury living in a new townhouse ; Offering the perfect blend of comfort, style, and functionality. As you enter the home, be greeted by 9' high ceilings, solid oak stairs, and luxury vinyl plank flooring that redefine modern homeownership. Ascend the main stairs and enjoy the master-crafted open floor plan with highlights such as a convenient pocket study, fireplace lit great room, and a central, premier kitchen; Upgraded cabinets, quartz countertops, modern stainless-steel appliances, and a central kitchen island creating a stylish and functional hub for cooking and entertaining. On the upper level, discover an impressive primary suite boasting a large walk-in closet and a luxurious master bathroom with double sinks and a spacious, frameless shower; Two additional bedrooms, another full bath, and a convenient upstairs laundry room round out this level. Downstairs, the ground floor reveals a generously sized multipurpose recreational room and a family foyer, facilitating seamless internal access from the front-load, two-car finished garage; Additional guest parking; Ample storage throughout the home; Nestled in a vibrant, sought-after community with easy access to shops, restaurants, parks and top-rated schools. Don't miss out on the opportunity to make this exceptional townhouse your own. Note: furnitures for sell separately.
    53 days
    |
    407
    |
    18
    |

    Zillow last checked:

    Listing updated:

    Listed by:

    zhaohuai rui 858-201-8746,

    W Realty & Services, Inc.

    Source: Bright MLS,MLS#: VALO2125938MLS Logo

    Loading...

      Facts & features

      Interior

      Bedrooms & bathrooms
      • Bedrooms: 3
      • Bathrooms: 4
      • Full bathrooms: 2
      • 1/2 bathrooms: 2
      • Main level bathrooms: 1
      Rooms
      • Room types: Dining Room, Primary Bedroom, Bedroom 2, Bedroom 3, Kitchen, Foyer, Great Room, Other, Recreation Room
      Primary bedroom
      • Features: Flooring - Carpet
      • Level: Upper
      • Area: 225 Square Feet
      • Dimensions: 15 X 15
      Bedroom 2
      • Features: Flooring - Carpet
      • Level: Upper
      • Area: 121 Square Feet
      • Dimensions: 11 X 11
      Bedroom 3
      • Features: Flooring - Carpet
      • Level: Upper
      • Area: 121 Square Feet
      • Dimensions: 11 X 11
      Dining room
      • Features: Flooring - Luxury Vinyl Plank
      • Level: Main
      • Area: 176 Square Feet
      • Dimensions: 11 X 16
      Foyer
      • Features: Flooring - Luxury Vinyl Plank
      • Level: Lower
      Great room
      • Features: Flooring - Luxury Vinyl Plank
      • Level: Main
      • Area: 342 Square Feet
      • Dimensions: 18 X 19
      Kitchen
      • Features: Flooring - Luxury Vinyl Plank
      • Level: Main
      Other
      • Features: Flooring - Luxury Vinyl Plank
      • Level: Main
      • Area: 77 Square Feet
      • Dimensions: 11 X 7
      Recreation room
      • Features: Flooring - Luxury Vinyl Plank
      • Level: Lower
      • Area: 285 Square Feet
      • Dimensions: 15 X 19
      Heating
      • Forced Air, Electric
      Cooling
      • Central Air, Programmable Thermostat, Electric
      Appliances
      • Included: Microwave, Cooktop, Dishwasher, Disposal, Energy Efficient Appliances, Oven, Refrigerator, Stainless Steel Appliance(s), Water Heater, Ice Maker, Electric Water Heater
      • Laundry: Upper Level, Washer/Dryer Hookups Only
      Features
      • Attic, Family Room Off Kitchen, Open Floorplan, Eat-in Kitchen, Kitchen Island, Primary Bath(s), Recessed Lighting, Bathroom - Stall Shower, Upgraded Countertops, Walk-In Closet(s), Bathroom - Tub Shower, Kitchen - Gourmet, 9'+ Ceilings, Dry Wall
      • Flooring: Carpet, Ceramic Tile, Luxury Vinyl
      • Doors: Insulated
      • Windows: Low Emissivity Windows, Screens, Vinyl Clad, Energy Efficient, Insulated Windows
      • Has basement: No
      • Number of fireplaces: 1
      • Fireplace features: Electric
      Interior area
      • Total structure area: 2,722
      • Total interior livable area: 2,722 sqft
      • Finished area above ground: 2,722
      • Finished area below ground: 0

      Property

      Parking
      • Total spaces: 2
      • Parking features: Garage Faces Front, Asphalt, Attached
      • Attached garage spaces: 2
      • Has uncovered spaces: Yes
      Accessibility
      • Accessibility features: None
      Features
      • Levels: Three
      • Stories: 3
      • Patio & porch: Deck
      • Pool features: Community
      Lot
      • Size: 2,178 Square Feet
      • Features: Landscaped
      Details
      • Additional structures: Above Grade, Below Grade
      • Parcel number: 119369931000
      • Zoning: RESIDENTIAL
      • Special conditions: Standard

      Construction

      Type & style
      • Home type: Townhouse
      • Architectural style: Traditional
      • Property subtype: Townhouse
      Materials
      • Brick, Vinyl Siding
      • Foundation: Other
      Condition
      • New construction: No
      • Year built: 2024
      Details
      • Builder model: ALDWYCH II
      • Builder name: VAN METRE HOMES

      Utilities & green energy

      • Sewer: Public Sewer
      • Water: Public

      Community & HOA

      Community
      • Subdivision: Demott & Silver
      HOA
      • Has HOA: Yes
      • Amenities included: Common Grounds, Fitness Center, Jogging Path, Pool, Tennis Court(s), Tot Lots/Playground, Clubhouse
      • Services included: Common Area Maintenance, Lawn Care Front, Lawn Care Rear, Maintenance Grounds, Pool(s), Snow Removal, Trash, Management
      • HOA fee: $170 monthly
      Location
      • Region: Broadlands

      Financial & listing details

      • Price per square foot: $305/sqft
      • Tax assessed value: $814,810
      • Annual tax amount: $6,694
      • Date on market: 5/20/2026
      • Listing agreement: Exclusive Right To Sell
      • Ownership: Fee Simple

        Estimated market value

        $818,000

        $777,000 - $859,000

        $3,910/mo

        Price history

        DateEventPrice
        6/28/2026Listed for rent$4,200$2/sqft
        Source: Bright MLS #VALO2129812 Report a problem
        5/21/2026Listed for sale$829,900-1.7%$305/sqft
        Source: Bright MLS #VALO2125938 Report a problem
        6/25/2025Listing removed$4,200$2/sqft
        Source: Bright MLS #VALO2096620 Report a problem
        6/1/2025Price change$4,200-6.7%$2/sqft
        Source: Bright MLS #VALO2096620 Report a problem
        5/16/2025Listed for rent$4,500$2/sqft
        Source: Bright MLS #VALO2096620 Report a problem
        11/18/2024Sold$844,606$310/sqft
        Source: Bright MLS #VALO2075520 Report a problem
        9/20/2024Pending sale$844,606$310/sqft
        Source: Bright MLS #VALO2075520 Report a problem
        8/20/2024Price change$844,606-0.6%$310/sqft
        Source: Bright MLS #VALO2075520 Report a problem
        7/23/2024Price change$849,606-1.2%$312/sqft
        Source: Bright MLS #VALO2075520 Report a problem
        7/16/2024Price change$859,606-0.6%$316/sqft
        Source: Bright MLS #VALO2075520 Report a problem
        7/10/2024Listed for sale$864,606$318/sqft
        Source: Bright MLS #VALO2075520 Report a problem

        Public tax history

        Tax history is unavailable.

        Monthly payment

        Est. payment

        Payment breakdown

        Explore the cost of this home by adjusting the details. Changes won't be saved.
        All calculations are estimates and provided by Zillow, Inc. for informational purposes only. Actual amounts may vary.
        HOA fees may include property taxes on listings classified as Co-Ops. Contact the listing agent and/or owner for fee details.
        Mortgage interest rates are dependent on a number of factors, including credit score, down payment, and repayment length. Interest rate data provided by Zillow Group Marketplace, Inc. as of 1/1/1970 from various mortgage lenders with which we have lead or other similar arrangements; the Estimated Payment is an average of those rates.
        See how much you could borrow to make a competitive offer.

        Climate risks

        Neighborhood: Broadlands

        Getting around

        31 / 100
        Car-Dependent
        34 / 100
        Somewhat Bikeable

        Nearby schools

        GreatSchools rating
        Schools provided by the listing agent
        • District: Loudoun County Public Schools

        Source: Bright MLS. This data may not be complete. We recommend contacting the local school district to confirm school assignments for this home.

        A local agent can set up tours, give advice and negotiate with sellers.

        Browse local experts

        Similar homes