When a stunning freshly painted, move in ready home on a private lot meets gorgeous upgrades and an awesome location, you have the perfect place to call home! Welcome to Peace Plantation where buyers will be surrounded by serene views and peaceful living in the heart of amenity-rich Cascades Park. This gorgeous 5 bedroom, 3 1/2 bathroom sunny single family home with a two car garage welcomes you with hardwood flooring on the main level and a nice sized coat closet. The wood flooring flows easily into the living and dining areas where you will see accent columns, a bay window, chair rail, crown molding, bright windows and a chandelier. Entertain in your warm family room with gas fireplace, marble surround and mantle. The kitchen sliding glass door leads you to a gorgeous screened in porch and deck overlooking beautiful views of mature trees on a fenced lot that will surprise the most discriminating buyers! After taking in the views , head to the eat in kitchen to check out the hardwood flooring, granite counters, freshly painted 42 inch white cabinetry with brushed nickel hardware, island, stainless steel sink with disposal, stainless steel appliances including a dishwasher, refrigerator with french doors, 5 burner gas stove, built in microwave, plenty of cabinet and counter space and pantry. Finishing the main level is a half bath with new flooring, pedestal sink and a bright office with bay window, new blinds, crown molding, and french doors. Retreat up the hardwood stairs and upper hallway to the freshly painted primary suite where you can enjoy relaxing evenings. The primary suite boasts lots of windows, sizable walk in closet with attic access, new flooring in bathroom, updated shower with decorative tile, double vanities with storage cabinets, granite counters, vanity mirrors, separate soaking tub and stand up shower. Further down the hallway you will find three additional bedrooms--each soaking up the sun with double door closets. The full hallway bathroom adjacent to the two linen closets has new floors, newly tiled tub/shower combination and a double vanity with medicine cabinet. Head on down to the spacious walk out lower level to find new paint, a gigantic recreation room with wet bar and wine refrigerator, 5th bedroom with large closet and 3rd full bathroom featuring tub/shower combination, new flooring and single vanity. Recreation room has walk out level outside access leading to a stone patio overlooking a lovely fenced yard with gate. Storage galore! The basement has a really large storage room with access to HVAC and water heater along with several spacious closets throughout the well maintained home with neutral decor. New roof 2018 & two HVAC units (one new in 2020). Check out the numerous amenities in Cascades Park: outdoor pool, tennis courts, playgrounds and tot lots, walking paths and party room. Home is located a short walking distance to serene Claude Moore Park! Enjoy sports center with indoor pools, rock climbing wall, gym with track, hiking and nature trails, picnic areas, nature's wildlife, historic children's museum and peaceful fishing ponds. Convenient to numerous shopping and entertainment options including plazas and malls, Dulles Town Center, One Loudoun, Leesburg Premium Outlets, movie theatres, doctor offices and INOVA Loudoun Hospital. Commuting is easy! Close to Routes 7 and 28, Dulles Toll Road, Dulles Greenway, Fairfax County Parkway and the silver line metro station. Welcome Home!
Sold for $900,000
$900,000
21740 Regents Park Cir, Sterling, VA 20166
5beds
3,220sqft
Single Family Residence
Built in 1998
10,454 Square Feet Lot
$937,400 Zestimate®
$280/sqft
$4,197 Estimated rent
Home value
$937,400
$891,000 - $984,000
$4,197/mo
Zestimate® history
Owner options
List your home for rent
$4,197/mo
Rent Zestimate®
Find your next renter with Zillow Rental Manager. Plus, with online applications, you can quickly screen prospective tenants – for free.
$4,197/mo
Rent Zestimate®
Refinance and save
$5,653/mo
Est. payment
Refinancing to a lower rate could help reduce your monthly payments and save thousands over the life of the loan.
$5,653/mo
Est. payment
Explore your selling options
Work with a Zillow partner agent
Leverage their expertise and Zillow's premium Showcase listings to get your home seen by more buyers.
Get startedList with your own agent
Get your home in front of millions of buyers by listing it on Zillow.
Learn how to do itSell it yourself
Take full control of how buyers see your home on Zillow by listing For Sale by Owner (FSBO).
List your homeWhat's special
Zillow last checked:
Listing updated:
Listed by:
Julie Malling 703-927-8040,
Keller Williams Realty
Bought with:
JoAnn Walker, 0225086957
Century 21 Redwood Realty
Source: Bright MLS,MLS#: VALO2070794
Facts & features
Interior
Bedrooms & bathrooms
- Bedrooms: 5
- Bathrooms: 4
- Full bathrooms: 3
- 1/2 bathrooms: 1
- Main level bathrooms: 1
Rooms
- Room types: Living Room, Dining Room, Primary Bedroom, Sitting Room, Bedroom 2, Bedroom 3, Bedroom 4, Bedroom 5, Kitchen, Game Room, Family Room, Den, Foyer, Storage Room
Basement
- Area: 792
Heating
- Forced Air, Natural Gas
Cooling
- Central Air, Ceiling Fan(s), Electric
Appliances
- Included: Dishwasher, Disposal, Dryer, Exhaust Fan, Ice Maker, Microwave, Oven/Range - Gas, Refrigerator, Washer, Gas Water Heater
- Laundry: Lower Level
Features
- Kitchen - Gourmet, Kitchen Island, Kitchen - Table Space, Combination Dining/Living, Eat-in Kitchen, Chair Railings, Crown Molding, Upgraded Countertops, Primary Bath(s), Bar, Recessed Lighting, Open Floorplan, Ceiling Fan(s), Pantry, Soaking Tub, Walk-In Closet(s)
- Flooring: Carpet, Hardwood, Luxury Vinyl, Wood
- Doors: Six Panel, Sliding Glass, French Doors
- Windows: Bay/Bow
- Basement: Finished,Exterior Entry,Rear Entrance,Walk-Out Access
- Number of fireplaces: 1
- Fireplace features: Glass Doors, Gas/Propane, Mantel(s)
Interior area
- Total structure area: 3,220
- Total interior livable area: 3,220 sqft
- Finished area above ground: 2,428
- Finished area below ground: 792
Property
Parking
- Total spaces: 2
- Parking features: Garage Door Opener, Attached
- Attached garage spaces: 2
Accessibility
- Accessibility features: None
Features
- Levels: Three
- Stories: 3
- Patio & porch: Screened, Porch, Patio, Deck
- Pool features: Community
- Fencing: Wood
Lot
- Size: 10,454 Square Feet
- Features: Backs to Trees, Front Yard, Landscaped, Pipe Stem, Rear Yard
Details
- Additional structures: Above Grade, Below Grade
- Parcel number: 031366672000
- Zoning: PDH6
- Special conditions: Standard
Construction
Type & style
- Home type: SingleFamily
- Architectural style: Colonial
- Property subtype: Single Family Residence
Materials
- Vinyl Siding
- Foundation: Concrete Perimeter
- Roof: Asphalt
Condition
- Very Good
- New construction: No
- Year built: 1998
Details
- Builder model: GLENBROOK
- Builder name: PULTE
Utilities & green energy
- Sewer: Public Sewer
- Water: Public
Community & HOA
Community
- Features: Pool
- Subdivision: Cascades Park
HOA
- Has HOA: Yes
- Amenities included: Clubhouse, Common Grounds, Pool, Tot Lots/Playground, Tennis Court(s)
- Services included: Pool(s), Snow Removal, Management
- HOA fee: $104 monthly
- HOA name: CASCADES PARK
Location
- Region: Sterling
Financial & listing details
- Price per square foot: $280/sqft
- Tax assessed value: $691,310
- Annual tax amount: $6,049
- Date on market: 5/23/2024
- Listing agreement: Exclusive Right To Sell
- Ownership: Fee Simple
Price history
| Date | Event | Price |
|---|---|---|
| 6/14/2024 | Sold | $900,000+2.9%$280/sqft |
Source:  Bright MLS #VALO2070794 Report a problem Bright MLS #VALO2070794 Report a problem | ||
| 5/27/2024 | Contingent | $875,000$272/sqft |
Source: Bright MLS #VALO2070794 Report a problem | ||
| 5/23/2024 | Listed for sale | $875,000+56.3%$272/sqft |
Source: Bright MLS #VALO2070794 Report a problem | ||
| 6/29/2015 | Sold | $560,000$174/sqft |
Source: Public Record Report a problem | ||
| 4/17/2015 | Pending sale | $560,000$174/sqft |
Source: Keller Williams Realty #LO8598092 Report a problem | ||
| 4/11/2015 | Listed for sale | $560,000+0.7%$174/sqft |
Source: Keller Williams Realty #LO8598092 Report a problem | ||
| 8/11/2004 | Sold | $556,100+140.2%$173/sqft |
Source: Public Record Report a problem | ||
| 3/1/1999 | Sold | $231,510$72/sqft |
Source: Public Record Report a problem | ||
Public tax history
| Year | Property taxes | Tax assessment |
|---|---|---|
| 2025 | $6,754 +1.6% | $839,030 +9.2% |
| 2024 | $6,645 +9.9% | $768,230 +11.1% |
| 2023 | $6,049 +1.5% | $691,310 +3.2% |
| 2022 | $5,960 +1% | $669,630 +11.2% |
| 2021 | $5,903 -0.5% | $602,340 +5.1% |
| 2020 | $5,930 | $572,960 +5.1% |
| 2019 | $5,930 +2.1% | $544,930 +1.8% |
| 2018 | $5,810 -2.9% | $535,460 +0.7% |
| 2017 | $5,984 +4.6% | $531,940 +1.1% |
| 2016 | $5,721 | $526,270 +52.8% |
| 2015 | $5,721 -0.8% | $344,520 +1.4% |
| 2014 | $5,766 +3.6% | $339,720 +9% |
| 2013 | $5,563 | $311,760 |
| 2012 | -- | -- |
| 2011 | -- | -- |
| 2010 | -- | -- |
| 2009 | -- | $388,200 -24.1% |
| 2008 | -- | $511,300 -8.4% |
| 2007 | -- | $558,400 -13.3% |
| 2006 | -- | $643,700 +42.2% |
| 2005 | -- | $452,700 |
| 2004 | -- | $452,700 +10.7% |
| 2003 | -- | $408,800 +15.9% |
| 2002 | -- | $352,800 +31.6% |
| 2001 | -- | $268,000 |
Find assessor info on the county website
Neighborhood: 20166
Nearby homes
- $751,5004 bd3 ba1.7k sqft21744 Regents Park Cir, Sterling, VA 20166Off Market
- $768,3003 bd2 ba2.1k sqft45556 Turnham Green Ct, Sterling, VA 20166Off Market
- $787,9004 bd2 ba1.8k sqft21736 Regents Park Cir, Sterling, VA 20166Off Market
- $818,4004 bd4 ba3.1k sqft21748 Regents Park Cir, Sterling, VA 20166Off Market
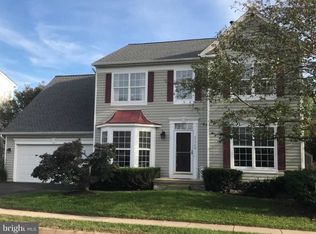
- $886,1004 bd3 ba2.5k sqft21752 Regents Park Cir, Sterling, VA 20166Off Market
- $792,4004 bd3 ba2.4k sqft21732 Regents Park Cir, Sterling, VA 20166Off Market
- $844,5004 bd3 ba2.4k sqft45560 Turnham Green Ct, Sterling, VA 20166Off Market
- $840,0004 bd3 ba2.4k sqft45552 Turnham Green Ct, Sterling, VA 20166Off Market
Nearby schools
GreatSchools rating
- 4/10Sterling Elementary SchoolGrades: PK-5Distance: 1.2 mi
- 6/10River Bend Middle SchoolGrades: 6-8Distance: 2.9 mi
- 7/10Potomac Falls High SchoolGrades: 9-12Distance: 3.2 mi
Schools provided by the listing agent
- Elementary: Sterling
- Middle: Sterling
- High: Potomac Falls
- District: Loudoun County Public Schools
Source: Bright MLS. This data may not be complete. We recommend contacting the local school district to confirm school assignments for this home.
Get a cash offer in 3 minutes
Find out how much your home could sell for in as little as 3 minutes with a no-obligation cash offer.
Estimated market value
$937,400
Get a cash offer in 3 minutes
Find out how much your home could sell for in as little as 3 minutes with a no-obligation cash offer.
Estimated market value
$937,400
- Virginia
- Loudoun County
- Sterling
- 20166
- 21740 Regents Park Cir
Nearby cities
Nearby neighborhoods
Nearby zip codes
Other Sterling Topics
