Situated on a beautiful spacious corner lot, this home is full of extras you won't want to miss.Welcome to the large driveway and covered front porch which greets you with a bright entry and vaulted ceilings. The large living room and nicely refreshed kitchen is open to the family room, nook, and dining room and it's perfect for gathering or entertaining. Upstairs feels roomy with a wide hallway, large rooms, great storage, and a huge primary suite with jetted tub, shower, double sinks, linen and walk in closet. This 4 bed, 3 bath, 2,450 sq ft home offers the perfect blend of comfort and functionality. Step out back to a well-maintained yard with a professional play system, beautifully manicured grass, large stamped concrete patio, gas plumbed BBQ, gazebo over a hot tub with built in speakers, and plenty of space to relax or entertain. The backyard also has 2 double gates and a large metal structure for your RV, boat or storage. Located in a desirable neighborhood with a nearby walking elementary school and convenient access to shopping, this home truly checks all the boxes. Don’t miss this one!*Some photos are virtually staged
Sold
Listed by: eXp Realty • Jaelynn Hagen • 253-951-8811
Bought with: WeLakeside
$840,000
21741 130th Avenue SE, Kent, WA 98031
4beds
2,450sqft
Single Family Residence
Built in 1994
0.33 Acres Lot
$820,700 Zestimate®
$343/sqft
$3,892 Estimated rent
Home value
$820,700
$755,000 - $886,000
$3,892/mo
Zestimate® history
Owner options
List your home for rent
$3,892/mo
Rent Zestimate®
Find your next renter with Zillow Rental Manager. Plus, with online applications, you can quickly screen prospective tenants – for free.
$3,892/mo
Rent Zestimate®
Refinance and save
$5,390/mo
Est. payment
Refinancing to a lower rate could help reduce your monthly payments and save thousands over the life of the loan.
$5,390/mo
Est. payment
Explore your selling options
Work with a Zillow partner agent
Leverage their expertise and Zillow's premium Showcase listings to get your home seen by more buyers.
Get startedList with your own agent
Get your home in front of millions of buyers by listing it on Zillow.
Learn how to do itSell it yourself
Take full control of how buyers see your home on Zillow by listing For Sale by Owner (FSBO).
List your homeWhat's special
Refreshed kitchenGas plumbed bbqHuge primary suiteLarge drivewayDouble sinksJetted tubLarge rooms
Zillow last checked:
Listing updated:
Listed by:
Jaelynn Hagen 253-951-8811 jaelynn@hagenhomepros.com,
eXp Realty
Bought with:
Suhaib Ali, 22004037
WeLakeside
Source: NWMLS as distributed by MLS GRID,MLS#: 2502868
Facts & features
Interior
Bedrooms & bathrooms
- Bedrooms: 4
- Bathrooms: 3
- Full bathrooms: 2
- 1/2 bathrooms: 1
- Main level bathrooms: 1
Primary bedroom
- Level: Second
Bedroom
- Level: Second
Bedroom
- Level: Second
Bedroom
- Level: Second
Bathroom full
- Level: Second
Bathroom full
- Level: Second
Other
- Level: Main
Dining room
- Level: Main
Entry hall
- Level: Main
Family room
- Level: Main
Kitchen with eating space
- Level: Main
Living room
- Level: Main
Utility room
- Level: Main
Heating
- Fireplace, Forced Air, Electric, Natural Gas
Cooling
- Forced Air
Appliances
- Included: Dishwasher, Disposal, Double Oven, Dryer, Microwave, Refrigerator, Stove(s)/Range(s), Washer, Dishwasher(s), Dryer(s), Garbage Disposal, Microwave(s), Refrigerator(s), Washer(s), Water Heater: Gas, Water Heater Location: Garage
Features
- Bath Off Primary, Ceiling Fan(s), Dining Room, Pantry
- Flooring: Ceramic Tile, Carpet
- Windows: Dbl Pane/Storm Window
- Basement: None
- Number of fireplaces: 1
- Fireplace features: Gas, Main Level: 1, Fireplace
Interior area
- Total structure area: 2,450
- Total interior livable area: 2,450 sqft
Property
Parking
- Total spaces: 9
- Parking features: Driveway, Attached Garage, Off Street, RV Parking
- Has attached garage: Yes
- Covered spaces: 2
- Uncovered spaces: 7
Features
- Levels: Two
- Stories: 2
- Entry location: Main
- Patio & porch: Bath Off Primary, Ceiling Fan(s), Dbl Pane/Storm Window, Dining Room, Fireplace, Jetted Tub, Pantry, Walk-In Closet(s), Water Heater, Wired for Generator
- Has spa: Yes
- Spa features: Bath
- Has view: Yes
- View description: Territorial
Lot
- Size: 0.33 Acres
- Features: Corner Lot, Curbs, Paved, Cable TV, Fenced-Partially, Gas Available, Hot Tub/Spa, Outbuildings, Patio, RV Parking
- Topography: Level
- Residential vegetation: Garden Space
Details
- Parcel number: 0922059083
- Special conditions: Standard
- Other equipment: Wired for Generator
Construction
Type & style
- Home type: SingleFamily
- Architectural style: 2 Story
- Property subtype: Single Family Residence
Materials
- Brick, Metal/Vinyl, Wood Siding, Wood Products
- Foundation: Poured Concrete
- Roof: Composition
Condition
- Year built: 1994
Utilities & green energy
- Electric: Company: PSE
- Sewer: Sewer Connected, Company: City of Kent
- Water: Public, Company: Soos Creek Water
- Utilities for property: Xfinity, Xfinity
Community & HOA
Community
- Subdivision: East Hill
Location
- Region: Kent
Financial & listing details
- Price per square foot: $343/sqft
- Tax assessed value: $730,000
- Annual tax amount: $1,237
- Date on market: 4/9/2026
- Listing terms: Conventional,FHA,VA Loan
- Inclusions: Dishwasher(s), Double Oven, Dryer(s), Garbage Disposal, Microwave(s), Refrigerator(s), Stove(s)/Range(s), Washer(s)
Price history
| Date | Event | Price |
|---|---|---|
| 5/15/2026 | Sold | $840,000$343/sqft |
Source:  NWMLS as distributed by MLS GRID #2502868 Report a problem NWMLS as distributed by MLS GRID #2502868 Report a problem | ||
| 4/22/2026 | Pending sale | $840,000$343/sqft |
Source: NWMLS as distributed by MLS GRID #2502868 Report a problem | ||
| 4/9/2026 | Listed for sale | $840,000+315.8%$343/sqft |
Source: NWMLS as distributed by MLS GRID #2502868 Report a problem | ||
| 3/10/1997 | Sold | $202,000+6.3%$82/sqft |
Source: Public Record Report a problem | ||
| 3/30/1994 | Sold | $189,950$78/sqft |
Source: Public Record Report a problem | ||
Public tax history
| Year | Property taxes | Tax assessment |
|---|---|---|
| 2025 | $1,237 +10.7% | $478,000 |
| 2024 | $1,118 -3% | $478,000 |
| 2023 | $1,153 | $478,000 |
| 2022 | -- | $478,000 |
| 2021 | $1,286 -21.9% | $478,000 -3.2% |
| 2020 | $1,647 -72.6% | $494,000 +3.3% |
| 2019 | $6,011 +10.8% | $478,000 +5.8% |
| 2018 | $5,427 -2.3% | $452,000 +8.4% |
| 2017 | $5,554 +27.5% | $417,000 +17.1% |
| 2016 | $4,356 | $356,000 +7.9% |
| 2015 | $4,356 | $330,000 +8.9% |
| 2014 | $4,356 | $303,000 +15.2% |
| 2013 | $4,356 | $263,000 +19.5% |
| 2012 | -- | $220,000 -13% |
| 2011 | -- | $253,000 -16.8% |
| 2010 | -- | $304,000 |
| 2009 | -- | $304,000 -1.9% |
| 2007 | -- | $310,000 +6.2% |
| 2006 | -- | $292,000 +7% |
| 2005 | -- | $273,000 +27.6% |
| 2001 | $3,156 -0.1% | $214,000 +3.9% |
| 2000 | $3,159 | $206,000 |
Find assessor info on the county website
Neighborhood: East Hill-Meridian
Nearby homes
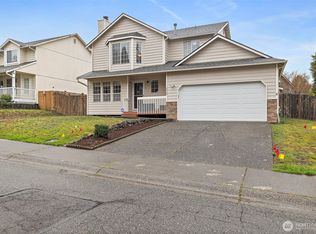
- $625,0003 bd3 ba1.5k sqft12928 SE 217th Pl, Kent, WA 98031Sold
- $1,365,0004 bd3 ba3.5k sqft21457 130th Ave SE, Kent, WA 98031Sold

- $762,0005 bd3 ba2.5k sqft12922 SE 217th Pl, Kent, WA 98031Sold
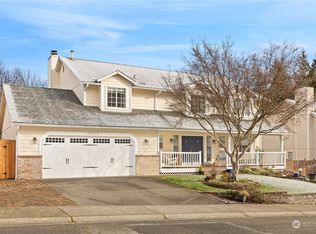
- $760,0003 bd3 ba2.1k sqft12908 SE 218th Pl, Kent, WA 98031Sold
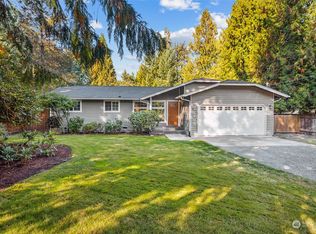
- $784,5003 bd3 ba1.7k sqft12916 SE 217th Pl, Kent, WA 98031Sold
- $550,0003 bd2 ba1.7k sqft12910 SE 217th Pl, Kent, WA 98031Sold
- $885,0003 bd3 ba3.1k sqft12925 SE 216th Pl, Kent, WA 98031Sold
- $770,0004 bd3 ba2.4k sqft22002 129th Pl SE, Kent, WA 98031Sold
Nearby schools
GreatSchools rating
- 7/10Soos Creek Elementary SchoolGrades: PK-5Distance: 0.2 mi
- 6/10Northwood Middle SchoolGrades: 6-8Distance: 3.2 mi
- 7/10Kentridge High SchoolGrades: 9-12Distance: 0.7 mi
Schools provided by the listing agent
- Elementary: Soos Creek Elem
- Middle: Northwood Jnr High
- High: Kentridge High
Source: NWMLS as distributed by MLS GRID. This data may not be complete. We recommend contacting the local school district to confirm school assignments for this home.
Get a cash offer in 3 minutes
Find out how much your home could sell for in as little as 3 minutes with a no-obligation cash offer.
Estimated market value
$820,700
Get a cash offer in 3 minutes
Find out how much your home could sell for in as little as 3 minutes with a no-obligation cash offer.
Estimated market value
$820,700
- Washington
- King County
- Kent
- 98031
- East Hill-Meridian
- 21741 130th Avenue SE
