Take a look at this Splendid 4 bedrooms and 3 full bath home sitting in a dead end street, level lot with fenced yard. So much to offer like, Brand New Luxury Vinyl flooring upstairs, New Smart Thermostat, New Front patio and back deck, New granite counter tops with matching new tile backsplash, new Dishwashers and microwave in the kitchen. New Faucets throughout upstairs, new Vanity and mirror in the hallway bathroom, new tub in the master's bathroom, some new toilets, new cabinet handles, new front door, and new modern light fixtures. TONS of UPGRADES! Go up and see the living room, kitchen, dining with lovely light fixtures and tons of natural lights. On your left is the Primary Bedroom Suite with Primary bath and walk in closet. Plus 2 additional bedrooms and a bathroom. Go downstairs to the laundry room and the garage on your left. On your right is another primary bedroom, closet, a full bathroom and a bonus room. Schedule now to check out this modest Pinterest inspired home.
Closed
Listed by: NextHome Team Ellis • Everlasting T Lee • Contact: 573-586-9579
Bought with: NextHome Team Ellis
Price Unknown
21741 Leonard Ln, Waynesville, MO 65583
4beds
2,268sqft
Single Family Residence
Built in 2010
7,405 Square Feet Lot
$294,300 Zestimate®
$--/sqft
$1,872 Estimated rent
Home value
$294,300
$280,000 - $309,000
$1,872/mo
Zestimate® history
Owner options
List your home for rent
$1,872/mo
Rent Zestimate®
Find your next renter with Zillow Rental Manager. Plus, with online applications, you can quickly screen prospective tenants – for free.
$1,872/mo
Rent Zestimate®
Refinance and save
Refinancing to a lower rate could help reduce your monthly payments and save thousands over the life of the loan.
Explore your selling options
Work with a Zillow partner agent
Leverage their expertise and Zillow's premium Showcase listings to get your home seen by more buyers.
Get startedList with your own agent
Get your home in front of millions of buyers by listing it on Zillow.
Learn how to do itSell it yourself
Take full control of how buyers see your home on Zillow by listing For Sale by Owner (FSBO).
List your homeWhat's special
New toiletsBack deckNew front patioDead end streetNew granite counter topsLaundry roomLovely light fixtures
Zillow last checked:
Listing updated:
Listed by:
Everlasting T Lee 573-586-9579,
NextHome Team Ellis
Bought with:
Everlasting T Lee, 2022018308
NextHome Team Ellis
Source: MARIS,MLS#: 24031471 Originating MLS: Pulaski County Board of REALTORS
Originating MLS: Pulaski County Board of REALTORSFacts & features
Interior
Bedrooms & bathrooms
- Bedrooms: 4
- Bathrooms: 3
- Full bathrooms: 3
Heating
- Electric, Forced Air
Cooling
- Central Air, Electric
Appliances
- Included: Electric Water Heater, Dishwasher, Disposal, Microwave, Electric Range, Electric Oven
Features
- Two Story Entrance Foyer, Vaulted Ceiling(s), Walk-In Closet(s), Tub, Granite Counters, Pantry, Kitchen/Dining Room Combo
- Doors: Sliding Doors
- Windows: Insulated Windows
- Has basement: Yes
- Has fireplace: No
Interior area
- Total structure area: 2,268
- Total interior livable area: 2,268 sqft
- Finished area above ground: 1,384
- Finished area below ground: 1,384
Property
Parking
- Total spaces: 2
- Parking features: Attached, Basement, Garage, Garage Door Opener
- Attached garage spaces: 2
Features
- Levels: Multi/Split
- Patio & porch: Deck
- Exterior features: Entry Steps/Stairs
Lot
- Size: 7,405 Square Feet
- Dimensions: 0.17
Details
- Parcel number: 104.018000000003062
- Special conditions: Standard
Construction
Type & style
- Home type: SingleFamily
- Architectural style: Split Foyer
- Property subtype: Single Family Residence
Materials
- Stone Veneer, Brick Veneer, Vinyl Siding
Condition
- Year built: 2010
Utilities & green energy
- Sewer: Public Sewer
- Water: Public
Community & HOA
Community
- Subdivision: Ridge Creek Dev
Location
- Region: Waynesville
Financial & listing details
- Tax assessed value: $33,960
- Annual tax amount: $1,292
- Date on market: 5/19/2024
- Cumulative days on market: 14 days
- Listing terms: Cash,Conventional,FHA,Other,VA Loan
- Ownership: Private
- Road surface type: Concrete
Price history
| Date | Event | Price |
|---|---|---|
| 7/3/2024 | Sold | -- |
Source:  MARIS #24031471 Report a problem MARIS #24031471 Report a problem | ||
| 6/2/2024 | Pending sale | $258,000$114/sqft |
Source: MARIS #24031471 Report a problem | ||
| 5/20/2024 | Listed for sale | $258,000+66.6%$114/sqft |
Source: MARIS #24031471 Report a problem | ||
| 8/25/2020 | Listing removed | $154,900$68/sqft |
Source: RE/MAX Professional Realty #20045804 Report a problem | ||
| 8/25/2020 | Listed for sale | $154,900$68/sqft |
Source: RE/MAX Professional Realty #20045804 Report a problem | ||
| 8/21/2020 | Sold | -- |
Source: MARIS #20045804 Report a problem | ||
| 7/17/2020 | Pending sale | $154,900$68/sqft |
Source: RE/MAX Professional Realty #20045804 Report a problem | ||
| 7/2/2020 | Listed for sale | $154,900-6.1%$68/sqft |
Source: RE/MAX Professional Realty #20045804 Report a problem | ||
| 5/5/2018 | Listing removed | $164,900$73/sqft |
Source: RE/MAX Professional Realty #17089019 Report a problem | ||
| 11/11/2017 | Listed for sale | $164,900$73/sqft |
Source: RE/MAX Professional Realty #17089019 Report a problem | ||
| 11/11/2017 | Listing removed | $1,200$1/sqft |
Source: Zillow Rental Network Report a problem | ||
| 11/7/2017 | Listed for rent | $1,200$1/sqft |
Source: Zillow Rental Network Report a problem | ||
Public tax history
| Year | Property taxes | Tax assessment |
|---|---|---|
| 2025 | $1,393 +5.3% | $33,960 +11.7% |
| 2024 | $1,323 +2.4% | $30,407 |
| 2023 | $1,292 +8.4% | $30,407 |
| 2022 | $1,192 +1.1% | $30,407 +4.1% |
| 2021 | $1,179 +1.8% | $29,209 |
| 2020 | $1,158 | $29,209 +0% |
| 2019 | -- | $29,203 |
| 2018 | $1,157 +5.4% | $29,203 -0.1% |
| 2017 | $1,097 | $29,224 +0.1% |
| 2016 | $1,097 | $29,200 |
| 2015 | $1,097 +0.1% | $29,200 |
| 2014 | $1,096 | $29,200 |
Find assessor info on the county website
Neighborhood: 65583
Nearby homes
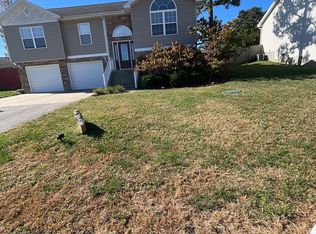
- $272,0004 bd3 ba-- sqft21753 Leonard Ln, Waynesville, MO 65583Off Market
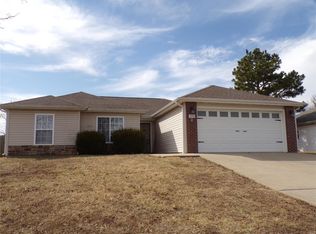
- $250,0003 bd2 ba1.7k sqft21723 Leonard Ln, Waynesville, MO 65583Off Market
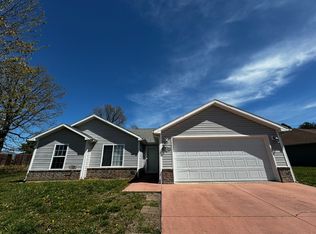
- $223,2003 bd2 ba1.3k sqft21955 Lafayette Rd, Waynesville, MO 65583Off Market
- $275,0004 bd3 ba2.2k sqft21965 Lafayette Rd, Waynesville, MO 65583Pending

- $225,7003 bd2 ba1.3k sqft21945 Lafayette Rd, Waynesville, MO 65583Off Market
- $216,7003 bd2 ba1.4k sqft21767 Leonard Ln, Waynesville, MO 65583Off Market
- $239,900-- bd2 ba1.4k sqft21713 Leonard Ln, Waynesville, MO 65583Off Market
- $--3 bd2 ba3.2k sqft21734 Leonard Ln, Waynesville, MO 65583Sold
Nearby schools
GreatSchools rating
- 5/10Waynesville East Elementary SchoolGrades: K-5Distance: 1.2 mi
- 5/10Waynesville Middle SchoolGrades: 7-8Distance: 1 mi
- 6/10Waynesville Sr. High SchoolGrades: 9-12Distance: 2.6 mi
Schools provided by the listing agent
- Elementary: Waynesville R-Vi
- Middle: Waynesville Middle
- High: Waynesville Sr. High
Source: MARIS. This data may not be complete. We recommend contacting the local school district to confirm school assignments for this home.
Sell for more on Zillow
Get a Zillow Showcase℠ listing at no additional cost and you could sell for .
$294,300
2% more
+$5,886
With Zillow Showcase(estimated)
$300,186
- Missouri
- Pulaski County
- Waynesville
- 65583
- 21741 Leonard Ln
Nearby cities
Nearby zip codes
Other Waynesville Topics
