Skip main navigation
Off market
  • $801,600

    21741 Whey Dr, Santa Clarita, CA 91350

    4beds
    1,400sqft
    SingleFamily
    Built in 1984
    0.26 Acres Lot
    $801,600 Zestimate®
    $573/sqft
    $3,929 Estimated rent

    Home value

    $801,600

    $762,000 - $842,000

    $3,929/mo

    Zestimate® history
    Loading
    Loading...

    Owner options

    List your home for rent

    $3,929/mo

    Rent Zestimate®

    Find your next renter with Zillow Rental Manager. Plus, with online applications, you can quickly screen prospective tenants – for free.

    Learn more

    $3,929/mo

    Rent Zestimate®

    Refinance and save

    $5,078/mo

    Est. payment

    Refinancing to a lower rate could help reduce your monthly payments and save thousands over the life of the loan.

    See today's rates

    $5,078/mo

    Est. payment

    Explore your selling options

    Work with a Zillow partner agent

    Leverage their expertise and Zillow's premium Showcase listings to get your home seen by more buyers.

    Get started

    List with your own agent

    Get your home in front of millions of buyers by listing it on Zillow.

    Learn how to do it

    Sell it yourself

    Take full control of how buyers see your home on Zillow by listing For Sale by Owner (FSBO).

    List your home

    What's special

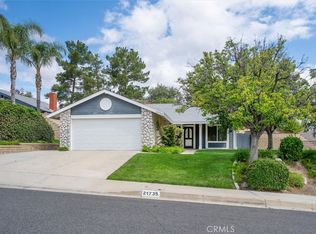
    Fabulous 4 bed 2 bath single story home with a large lot located on a lovely cul-de-sac street. This property will grab you the moment you pull up with its great curb appeal and large beautifully landscaped front yard. Enter into the living room where you'll find high ceilings, plush carpet, and a fireplace with marble tile and custom mantle. To the left is a bedroom with a rustic barn door closure and currently being used as an office. Off the living room is the dining room featuring a custom built in buffet. Recently updated kitchen features newer white cabinets, quartz counters, stainless appliances, including refrigerator and a Viking gas range with convection oven. The kitchen also features recessed lighting and wood flooring which continues into the spacious family room with slider to the backyard. Step out into the private pool size yard where you can play, garden, entertain, or simply relax and enjoy the beauty. There is an expansive custom solid covered patio with ceiling fans, a second patio, and a grassy area surrounded by custom planters filled with flowering plants, roses, and fruit trees. The master bedroom has lots of closet space and a slider to the back yard giving you quick access to the above ground spa. The secondary bath has been updated with a newer vanity and sink. Other updates include newer shower doors in master bath, scraped ceilings throughout, newer dual pane windows, epoxy garage floor, and wide side yard with custom gates for all your toys!

    This property is not currently displayed as for sale or rent on Zillow. This may be different from what's on other websites or public sources.
    Facts & features

    Interior

    Bedrooms & bathrooms
    • Bedrooms: 4
    • Bathrooms: 2
    • Full bathrooms: 2
    Heating
    • Forced air, Gas
    Cooling
    • Central
    Appliances
    • Included: Dishwasher, Garbage disposal, Range / Oven
    • Laundry: Gas Dryer Hookup, Washer Hookup, In Garage
    Features
    • Recessed Lighting
    • Flooring: Tile, Carpet, Hardwood
    • Doors: Mirrored Closet Doors, Sliding Glass Door(s)
    • Windows: Blinds, Screens
    • Has fireplace: Yes
    • Common walls with other units/homes: No Common Walls
    Interior area
    • Total interior livable area: 1,400 sqft

    Property

    Parking
    • Total spaces: 2
    • Parking features: Garage - Attached
    Features
    • Levels: One
    • Exterior features: Stucco, Wood
    • Spa features: Private, Above Ground
    • Fencing: Chain Link, Block
    • Has view: Yes
    • View description: Mountain
    Lot
    • Size: 0.26 Acres
    • Features: Back Yard, Front Yard, Cul-De-Sac, Sprinklers In Rear, Sprinklers On Side, Landscaped, Sprinklers In Front, Sprinklers Timer, Sprinklers Drip System
    Details
    • Additional structures: Shed(s)
    • Parcel number: 3244059005
    • Special conditions: Standard

    Construction

    Type & style
    • Home type: SingleFamily
    • Architectural style: Conventional
    Materials
    • Roof: Tile
    Condition
    • Year built: 1984

    Utilities & green energy

    • Water: Public
    • Utilities for property: Water Connected, Sewer Connected

    Community & HOA

    Location
    • Region: Santa Clarita

    Financial & listing details

    • Price per square foot: $573/sqft
    • Tax assessed value: $644,006

    Price history

    DateEventPrice
    8/8/2018Sold$566,000+3.9%$404/sqft
    Source: Public Record Report a problem
    6/28/2018Pending sale$545,000$389/sqft
    Source: Dilbeck Real Estate #SR18143200 Report a problem
    6/20/2018Listed for sale$545,000+29.8%$389/sqft
    Source: Dilbeck Real Estate #SR18143200 Report a problem
    1/6/2014Listing removed$419,900$300/sqft
    Source: Keller Williams VIP Properties Report a problem
    1/3/2014Listed for sale$419,900+0.6%$300/sqft
    Source: Keller Williams VIP Properties Report a problem
    8/16/2013Sold$417,500-1.8%$298/sqft
    Source: Public Record Report a problem
    7/16/2013Pending sale$425,000$304/sqft
    Source: VIP Enterprises, Inc DBA Keller Williams VIP Properties #SR13124619 Report a problem
    7/13/2013Price change$425,000+1.2%$304/sqft
    Source: VIP Enterprises, Inc DBA Keller Williams VIP Properties #SR13124619 Report a problem
    7/4/2013Pending sale$419,900$300/sqft
    Source: VIP Enterprises, Inc DBA Keller Williams VIP Properties #SR13124619 Report a problem
    6/28/2013Listed for sale$419,900+123.4%$300/sqft
    Source: VIP Enterprises, Inc DBA Keller Williams VIP Properties #SR13124619 Report a problem
    6/19/1998Sold$188,000$134/sqft
    Source: Public Record Report a problem

    Public tax history

    YearProperty taxesTax assessment
    2026-- $644,006 +2%
    2025$8,641 +3.6%$631,379 +2%
    2024$8,343 +2.6%$619,000 +2%
    2023$8,132 -0.5%$606,864 +2%
    2022$8,175 +1.7%$594,965 +2%
    2021$8,041 +1%$583,300 +1%
    2020$7,963 $577,320 +2%
    2019$7,963 +29.4%$566,000 +25.8%
    2018$6,152 $449,799 +2%
    2017$6,152 +2%$440,980 +2%
    2016$6,033 +3.8%$432,334 +1.5%
    2015$5,814 +5.6%$425,841 +2%
    2014$5,507 $417,500 +74.7%
    2012-- $238,981 +2%
    2011-- $234,296 +0.8%
    2010-- $232,546 -0.2%
    2009-- $233,099 +2%
    2008-- $228,530 +2%
    2007-- $224,050 +2%
    2006-- $219,658
    2005-- $219,658 +4%
    2004-- $211,131 +1.9%
    2003-- $207,262 +2%
    2002-- $203,199 +4%
    2000-- $195,310
    Find assessor info on the county website

    Neighborhood: Saugus

    Nearby schools

    GreatSchools rating
    Schools provided by the listing agent
    • Elementary: Foster
    • Middle: Arroyo Seco
    • High: Saugus
    • District: William S. Hart Union

    Source: The MLS. This data may not be complete. We recommend contacting the local school district to confirm school assignments for this home.

    Get a cash offer in 3 minutes
    Find out how much your home could sell for in as little as 3 minutes with a no-obligation cash offer.
    Estimated market value
    $801,600
    Get a cash offer in 3 minutes
    Find out how much your home could sell for in as little as 3 minutes with a no-obligation cash offer.
    Estimated market value
    $801,600