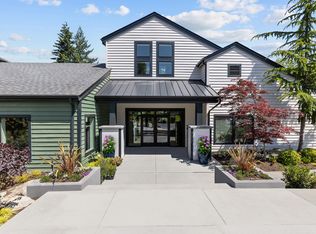
Beautifully Remodeled Home on a Quiet Cul-de-Sac
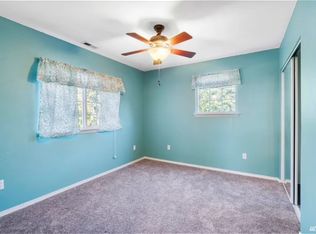
This fully custom-remodeled 3-bedroom home (with a flexible 4th bedroom option) offers exceptional quality and thoughtful design throughout. Completely updated to the highest standards by the owner, who lived in the home for many years, every detail reflects careful craftsmanship and lasting quality.
The heart of the home is a gourmet kitchen featuring high-end appliances and a gas stove. Hardwood flooring flows throughout the main living areas, while the bathrooms showcase elegant tile floors with built-in radiant floor heat for year-round comfort.
Step outside to an extraordinary outdoor living space: a spacious covered patio of over 500 square feet designed for seamless indoor-outdoor living. The patio includes built-in speakers and a gas BBQ hookup, perfect for entertaining. The fully fenced backyard features raised garden beds, a custom-built treehouse, and a sand pit ideal for families. A covered storage area on the side of the home adds convenient extra space.
Located on a peaceful dead-end cul-de-sac with wonderful neighbors, the home backs up to school grounds for an easy, short walk to school. Everyday conveniences are close by, with grocery stores less than a 5-minute drive and popular hiking and biking trails just minutes away.
This is a rare opportunity to enjoy a meticulously updated home in a convenient, family-friendly location.
Lease length: Minimum 12-month lease required.
Move-in costs: First month's rent, last month's rent, and security deposit due at lease signing.
Smoking: Strictly no smoking.
Pets: Small pets may be considered on a case-by-case basis. A none-refundable pet deposit and monthly pet fee will apply. Pet policy is open to reasonable negotiation.
Subleasing: Subleasing or assigning the lease is not allowed.
Utilities: Tenant is responsible for all utilities (electric, gas, water/sewer, garbage, internet, etc.).
Yard care: Tenant is responsible for keeping the yard clean, maintained, and presentable. A lawn mower can be provided if needed.
Apartment for rent
Accepts Zillow applications
$3,550/moFees may apply
21742 125th Pl SE, # 1, Kent, WA 98031
4beds
2,000sqft
Price may not include required fees and charges. Price shown reflects the lease term provided. Learn more|
Apartment
Available now
Cats, dogs OK
Air conditioner, central air
In unit laundry
Attached garage parking
Central, forced air, heat pump
What's special
Gourmet kitchenRaised garden bedsCustom-built treehouseGas stovePatio includes built-in speakersFully fenced backyardHigh-end appliances
- 10 days |
- -- |
- -- |
Zillow last checked:
Listing updated:
Travel times
Facts & features
Interior
Bedrooms & bathrooms
- Bedrooms: 4
- Bathrooms: 3
- Full bathrooms: 3
Heating
- Central, Forced Air, Heat Pump
Cooling
- Air Conditioner, Central Air
Appliances
- Included: Dishwasher, Dryer, Freezer, Oven, Refrigerator, Washer
- Laundry: In Unit
Features
- Flooring: Carpet
Interior area
- Total interior livable area: 2,000 sqft
Property
Parking
- Parking features: Attached, Garage
- Has attached garage: Yes
- Details: Contact manager
Features
- Patio & porch: Patio
Details
- Additional structures: Garage(s)
Construction
Type & style
- Home type: Apartment
- Property subtype: Apartment
Building
Management
- Pets allowed: Yes
Community & HOA
Location
- Region: Kent
Financial & listing details
- Lease term: 1 Year
Nearby apartments for rent

Price history
| Date | Event | Price |
|---|---|---|
| 8/15/2026 | Listed for rent | $3,550$2/sqft |
Source: Zillow Rentals Report a problem | ||
Neighborhood: East Hill-Meridian
Nearby schools
GreatSchools rating
- 7/10Soos Creek Elementary SchoolGrades: PK-5Distance: 0.1 mi
- 6/10Northwood Middle SchoolGrades: 6-8Distance: 3.4 mi
- 7/10Kentridge High SchoolGrades: 9-12Distance: 0.7 mi