AMAZING NEW D.R. HORTON BUILT 2 STORY! This Home Offers 4 Beds, 3 FULL Baths + Game Room! Two Bedrooms Down! INCREDIBLE Features include 36" Shaker Cabinets w/ Hardware, Subway Tile Backsplash, Quartz Countertops, SS Appliances w/ Gas Cook-top, Island Kitchen, Dual Sinks in Primary Bathroom, Smart Home System, LED Canlights, Vinyl Plank Hardwood Floors, Covered Patio, Garage Door Opener, Full Sprinkler System, Full Sod, Tankless Hot Water Heater! Awesome Community with Pool, Splashpad, Trails, Parks, Fishing & Elementary School in the Subdivision! Ready for Fall 2026 Move In!
Pending
Price increase: $22K (9/8)
$321,990
21742 Piper Betel Rd, Splendora, TX 77372
4beds
2,173sqft
Single Family Residence
Built in 2026
6,250 Square Feet Lot
$282,900 Zestimate®
$148/sqft
$63/mo HOA
What's special
Vinyl plank hardwood floorsGarage door openerTwo bedrooms downQuartz countertopsCovered patioSmart home systemSubway tile backsplash
- 76 days
- 5
- 0
Zillow last checked:
Listing updated:
Listed by:
Jonathan Woodruff TREC #0527229 832-662-4553,
D.R. Horton-Texas, LTD
Source: HAR,MLS#: 58092235
Facts & features
Interior
Bedrooms & bathrooms
- Bedrooms: 4
- Bathrooms: 3
- Full bathrooms: 3
Rooms
- Room types: Family Room, Utility Room
Primary bedroom
- Level: First
- Area: 210
- Dimensions: 15x14
Bedroom
- Level: First
- Area: 121
- Dimensions: 11x11
Bedroom
- Level: Second
- Area: 110
- Dimensions: 11x10
Bedroom
- Level: Second
- Area: 100
- Dimensions: 10x10
Game room
- Level: Second
- Area: 216
- Dimensions: 18x12
Heating
- Natural Gas
Cooling
- Electric
Appliances
- Included: Water Heater, Disposal, Gas Oven, Microwave, Gas Range, Dishwasher
- Laundry: Electric Dryer Hookup, Washer Hookup
Features
- High Ceilings, Prewired for Alarm System, 2 Bedrooms Down, En-Suite Bath, Primary Bed - 1st Floor, Walk-In Closet(s)
- Flooring: Carpet, Vinyl
- Windows: Insulated/Low-E windows
Interior area
- Total structure area: 2,173
- Total interior livable area: 2,173 sqft
Property
Parking
- Total spaces: 2
- Parking features: Attached
- Attached garage spaces: 2
Features
- Stories: 2
- Patio & porch: Covered
- Exterior features: Sprinkler System
- Fencing: Back Yard
Lot
- Size: 6,250 Square Feet
- Features: Back Yard, Subdivided, 0 Up To 1/4 Acre
Details
- Parcel number: 812348
Construction
Type & style
- Home type: SingleFamily
- Architectural style: Traditional
- Property subtype: Single Family Residence
Materials
- Batts Insulation, Blown-In Insulation, Brick, Cement Siding, Stucco
- Foundation: Slab
- Roof: Composition
Condition
- New construction: Yes
- Year built: 2026
Details
- Builder name: D.R. Horton
Utilities & green energy
- Water: Water District
Green energy
- Green verification: HERS Index Score
- Energy efficient items: Attic Vents, Thermostat, Lighting, HVAC, HVAC>13 SEER, Other Energy Features
Community & HOA
Community
- Security: Prewired for Alarm System
- Subdivision: Harrington Trails At The Canopies
HOA
- Has HOA: Yes
- HOA fee: $750 annually
Location
- Region: Splendora
Financial & listing details
- Price per square foot: $148/sqft
- Date on market: 7/24/2026
- Listing terms: Cash,Conventional,FHA,USDA Loan,VA Loan
Estimated market value
$282,900
$269,000 - $297,000
$1,926/mo
Price history
| Date | Event | Price |
|---|---|---|
| 9/8/2026 | Pending sale | $321,990+7.3%$148/sqft |
Source:  HAR #58092235 Report a problem HAR #58092235 Report a problem | ||
| 8/8/2026 | Price change | $299,990-6.8%$138/sqft |
Source:  DR Horton Report a problem DR Horton Report a problem | ||
| 7/2/2026 | Listed for sale | $321,990$148/sqft |
Source: DR Horton Report a problem | ||
Public tax history
Tax history is unavailable.
Monthly payment
Est. payment
Payment breakdown
Explore the cost of this home by adjusting the details. Changes won't be saved.Climate risks
Neighborhood: 77372
Nearby schools
Schools provided by the listing agent
- Elementary: Timber Lakes Elementary School
- Middle: Splendora Junior High
- High: Splendora High School
Source: HAR. This data may not be complete. We recommend contacting the local school district to confirm school assignments for this home.
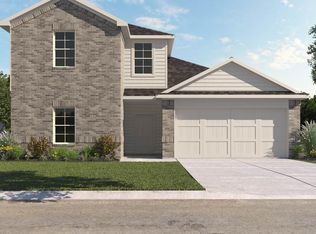
- $294,9904 bd3 ba2.1k sqft14303 Moonflower Dr, Splendora, TX 77372Pending
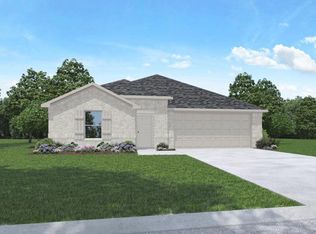
- $309,9904 bd3 ba2.4k sqft21746 Piper Betel Rd, Splendora, TX 77372New Construction

- $298,6004 bd3 ba2k sqft21734 Piper Betel Rd, Splendora, TX 77372Off Market
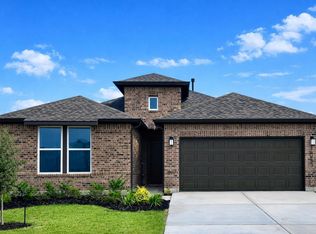
- $286,9903 bd3 ba1.8k sqft14482 Trumpet Ln, Splendora, TX 77372New Construction
Similar homes
- $315,9904 bd3 ba2.4k sqft14710 Frosted Leaf Trl, Splendora, TX 77372New Construction
 HAR
HAR - $309,9904 bd3 ba2.4k sqft21746 Piper Betel Rd, Splendora, TX 77372New ConstructionHAR
- $309,9904 bd3 ba2.4k sqft14313 Moonflower Trl, Splendora, TX 77372New Construction
 MLS ID #17645208, Jonathan Woodruff, D.R. Horton-Texas, LTD. HAR
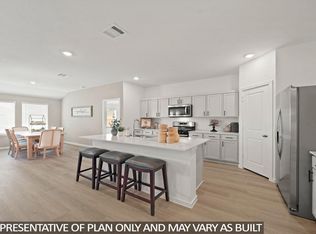
 - $284,9904 bd2 ba1.7k sqft14714 Frosted Leaf Trl, Splendora, TX 77372New Construction
 HAR
HAR
