Skip main navigation
Off market
  • $626,400

    21742 Timber Crk, Chandler, TX 75758

    4beds
    3,290sqft
    Single Family Residence
    Built in 2001
    4.61 Acres Lot
    $626,400 Zestimate®
    $190/sqft
    $3,259 Estimated rent

    Home value

    $626,400

    $570,000 - $689,000

    $3,259/mo

    Zestimate® history
    Loading
    Loading...

    Owner options

    List your home for rent

    $3,259/mo

    Rent Zestimate®

    Find your next renter with Zillow Rental Manager. Plus, with online applications, you can quickly screen prospective tenants – for free.

    Learn more

    $3,259/mo

    Rent Zestimate®

    Refinance and save

    $3,927/mo

    Est. payment

    Refinancing to a lower rate could help reduce your monthly payments and save thousands over the life of the loan.

    See today's rates

    $3,927/mo

    Est. payment

    Explore your selling options

    Work with a Zillow partner agent

    Leverage their expertise and Zillow's premium Showcase listings to get your home seen by more buyers.

    Get started

    List with your own agent

    Get your home in front of millions of buyers by listing it on Zillow.

    Learn how to do it

    Sell it yourself

    Take full control of how buyers see your home on Zillow by listing For Sale by Owner (FSBO).

    List your home

    What's special

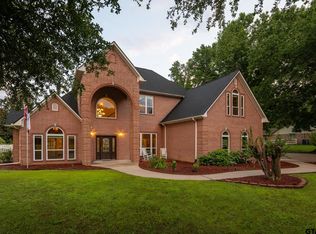
    No other property on the market like this one, period! Gorgeous subdivision home featuring almost 5 acres, 30x55 barn with 2 oversized stalls and loft, huge pond stocked full of bass, catfish and perch, swimming pool, 3 car garage, 3290 sq.ft. 1 story home with 4 spacious bedrooms plus office (could be 5th bedroom), 2 living areas, 2 dining areas, massive walk-in pantry, island kitchen, double ovens, cooktop, jen air grill, marble tile entry foyer, soaring 13.5 ft. ceilings, recessed lighting, extra large laundry room with ample storage, counter space and 2 wine cooler refrigerators. Huge closet in guest room with hidden tornado/safe space. Sprinkler system front, sides and back pumps from pond and pond is filled by well. This home lacks nothing and the layout is perfection! Must see and feed the fish when you come!

    This property is off market, which means it's not currently listed for sale or rent on Zillow. This may be different from what's available on other websites or public sources.

    Zillow last checked:

    Listing updated:

    Listed by:

    Leslie Cain 903-520-7696,

    Leslie Cain Realty, LLC,

    Brad Cain 214-226-5375

    Bought with:

    NON MEMBER AGENT

    Source: GTARMLS,MLS#: 10100808MLS Logo

    Facts & features

    Interior

    Bedrooms & bathrooms
    • Bedrooms: 4
    • Bathrooms: 3
    • Full bathrooms: 3
    Rooms
    • Room types: Den, Family Room, Utility Room, Library/Study, 2 Living Areas
    Primary bedroom
    • Features: Master Bedroom Split
    Bathroom
    • Features: Shower/Tub, Double Lavatory, Walk-In Closet(s), Bar, Linen Closet, Soaking Tub
    Dining room
    • Features: Separate Formal Dining
    Kitchen
    • Features: Kitchen/Eating Combo
    Heating
    • Central/Electric
    Cooling
    • Central Electric
    Appliances
    • Included: Dishwasher, Disposal, Microwave, Indoor Grill, Refrigerator, Double Oven, Electric Cooktop
    Features
    • Ceiling Fan(s), Vaulted Ceiling(s), Pantry, Kitchen Island
    • Flooring: Carpet, Tile, Marble
    • Windows: Blinds
    • Number of fireplaces: 1
    • Fireplace features: One Wood Burning
    Interior area
    • Total structure area: 3,290
    • Total interior livable area: 3,290 sqft

    Property

    Parking
    • Total spaces: 3
    • Parking features: Garage Faces Side
    • Garage spaces: 3
    Features
    • Levels: One
    • Stories: 1
    • Patio & porch: Patio Open
    • Exterior features: Sprinkler System, Gutter(s)
    • Pool features: Gunite, In Ground, Chlorine
    • Has spa: Yes
    • Spa features: Bath
    • Fencing: Barbed Wire,Vinyl,Wrought Iron
    Lot
    • Size: 4.61 Acres
    Details
    • Additional structures: Storage, Stable(s), Barn(s)
    • Special conditions: None
    • Other equipment: Satellite Dish

    Construction

    Type & style
    • Home type: SingleFamily
    • Property subtype: Single Family Residence
    Materials
    • Brick and Wood
    • Foundation: Slab
    • Roof: Composition
    Condition
    • Year built: 2001

    Community & HOA

    Community
    • Security: Security System
    • Subdivision: Oakwood Estates
    Location
    • Region: Chandler

    Financial & listing details

    • Price per square foot: $190/sqft
    • Annual tax amount: $7,183
    • Date on market: 9/17/2025
    • Listing terms: Conventional,VA Loan,Cash

    Price history

    DateEventPrice
    1/25/2019Sold--
    Source: GTARMLS #10100808 Report a problem

    Public tax history

    Tax history is unavailable.

    Neighborhood: 75758

    Nearby schools

    GreatSchools rating
    Schools provided by the listing agent
    • Elementary: Chandler
    • Middle: Chandler
    • High: Brownsboro

    Source: GTARMLS. This data may not be complete. We recommend contacting the local school district to confirm school assignments for this home.

    Get a cash offer in 3 minutes
    Find out how much your home could sell for in as little as 3 minutes with a no-obligation cash offer.
    Estimated market value
    $626,400
    Get a cash offer in 3 minutes
    Find out how much your home could sell for in as little as 3 minutes with a no-obligation cash offer.
    Estimated market value
    $626,400