Welcome to the epitome of comfort and convenience in Strongsville's coveted Meadowood development. This meticulously maintained ranch residence spans just over 2,300 square feet, boasting 3 bedrooms, 2 full bathrooms, and an expansive 2.5 car garage. Step inside and be greeted by the inviting foyer, leading you into the spacious great room adorned with a charming wood-burning fireplace, perfect for cozy evenings during the cooler months. Entertaining is a breeze with the seamlessly adjoining dining area, creating the ideal setting for gatherings and celebrations. The heart of the home, the large kitchen, is a culinary enthusiast's dream, featuring a plethora of desirable amenities. Revel in the convenience of a huge pantry providing ample storage, while newer stainless steel appliances, installed within the last 2-4 years, including a built-in wall oven/microwave combo, elevate both style and functionality. Enjoy meals in the welcoming ambiance of the kitchen's expansive dining space, overlooking the picturesque private deck through a sizable slider. A gas line is readily available for effortless grilling, promising delightful outdoor cooking experiences. The roof, a durable 40-year installation, was completed approximately 8 years ago, ensuring long-lasting protection and peace of mind. Additionally, the house is equipped with a versatile gas line, offering the flexibility to utilize the furnace with gas or electric, with an additional line available for potential kitchen upgrades. Residents of this esteemed community enjoy access to the renowned Meadowood pool, providing endless opportunities for relaxation and recreation. Don't miss the chance to make this exceptional residence your own and experience the unparalleled lifestyle offered by Meadowood. Schedule your tour today and seize the opportunity to call this haven home.
Closed
$390,000
21744 Briar Bush Ln, Strongsville, OH 44149
3beds
2,308sqft
Single Family Residence
Built in 1986
0.37 Acres Lot
$395,000 Zestimate®
$169/sqft
$3,015 Estimated rent
Home value
$395,000
$352,000 - $438,000
$3,015/mo
Zestimate® history
Owner options
List your home for rent
$3,015/mo
Rent Zestimate®
Find your next renter with Zillow Rental Manager. Plus, with online applications, you can quickly screen prospective tenants – for free.
$3,015/mo
Rent Zestimate®
Refinance and save
$3,233/mo
Est. payment
Refinancing to a lower rate could help reduce your monthly payments and save thousands over the life of the loan.
$3,233/mo
Est. payment
Explore your selling options
Work with a Zillow partner agent
Leverage their expertise and Zillow's premium Showcase listings to get your home seen by more buyers.
Get startedList with your own agent
Get your home in front of millions of buyers by listing it on Zillow.
Learn how to do itSell it yourself
Take full control of how buyers see your home on Zillow by listing For Sale by Owner (FSBO).
List your homeWhat's special
Zillow last checked:
Listing updated:
Listed by:
Tina Camiola tcamiola@yahoo.com216-346-5560,
Realuxe Ohio
Bought with:
Lois Byrne, 325729
Coldwell Banker Schmidt Realty
Source: MLS Now,MLS#: 5030608 Originating MLS: Medina County Board of REALTORS
Originating MLS: Medina County Board of REALTORSFacts & features
Interior
Bedrooms & bathrooms
- Bedrooms: 3
- Bathrooms: 2
- Full bathrooms: 2
- Main level bathrooms: 2
- Main level bedrooms: 3
Primary bedroom
- Description: Flooring: Ceramic Tile
- Level: First
- Dimensions: 19 x 13
Bedroom
- Description: Flooring: Carpet
- Level: First
Bedroom
- Description: Flooring: Carpet
- Level: First
- Dimensions: 14 x 12
Dining room
- Description: Flooring: Luxury Vinyl Tile
- Features: Chandelier
- Level: First
- Dimensions: 15 x 9
Eat in kitchen
- Description: Flooring: Luxury Vinyl Tile
- Features: Granite Counters
- Level: First
- Dimensions: 15 x 14
Great room
- Description: Flooring: Luxury Vinyl Tile
- Features: Built-in Features, Fireplace
- Level: First
- Dimensions: 25 x 20
Laundry
- Description: Flooring: Linoleum
- Level: First
- Dimensions: 16 x 8
Heating
- Forced Air, Gas
Cooling
- Central Air
Appliances
- Included: Built-In Oven, Cooktop, Dryer, Dishwasher, Refrigerator, Washer
- Laundry: Main Level
Features
- Entrance Foyer, Eat-in Kitchen, Granite Counters, Primary Downstairs, Recessed Lighting, Walk-In Closet(s)
- Basement: None
- Number of fireplaces: 1
- Fireplace features: Wood Burning
Interior area
- Total structure area: 2,308
- Total interior livable area: 2,308 sqft
- Finished area above ground: 2,308
- Finished area below ground: 0
Property
Parking
- Total spaces: 2
- Parking features: Attached, Garage, Garage Door Opener, Water Available
- Attached garage spaces: 2
Features
- Levels: One
- Stories: 1
- Patio & porch: Deck
- Pool features: Association, Community
- Fencing: None
- Has view: Yes
- View description: Trees/Woods
Lot
- Size: 0.37 Acres
- Dimensions: 87 x 166
- Features: Flat, Landscaped, Level, Wooded
Details
- Parcel number: 39209008
Construction
Type & style
- Home type: SingleFamily
- Architectural style: Ranch
- Property subtype: Single Family Residence
Materials
- Cedar
- Foundation: Slab
- Roof: Shingle
Condition
- Year built: 1986
Details
- Builder name: Bob Schmitt
Utilities & green energy
- Sewer: Public Sewer
- Water: Public
Community & HOA
Community
- Features: Pool
- Subdivision: Meadowood 01 Ph 04
HOA
- Has HOA: Yes
- Services included: Recreation Facilities
- HOA fee: $500 annually
- HOA name: Meadowood
Location
- Region: Strongsville
Financial & listing details
- Price per square foot: $169/sqft
- Annual tax amount: $5,248
- Date on market: 5/3/2024
- Cumulative days on market: 3 days
- Listing terms: Cash,Conventional,FHA,VA Loan
Price history
| Date | Event | Price |
|---|---|---|
| 6/7/2024 | Sold | $390,000+2.9%$169/sqft |
Source:  MLS Now #5030608 Report a problem MLS Now #5030608 Report a problem | ||
| 5/6/2024 | Pending sale | $379,000$164/sqft |
Source: MLS Now #5030608 Report a problem | ||
| 5/3/2024 | Listed for sale | $379,000$164/sqft |
Source: MLS Now #5030608 Report a problem | ||
Public tax history
Tax history is unavailable.
Neighborhood: 44149
Nearby homes
- $390,0003 bd2 ba2.3k sqft21744 Briar Bush Ln, Strongsville, OH 44136Sold
- $504,8003 bd3 ba2.8k sqft21800 Briar Bush Ln, Strongsville, OH 44136Off Market

- $467,2004 bd3 ba-- sqft21688 Briar Bush Ln, Strongsville, OH 44149Off Market
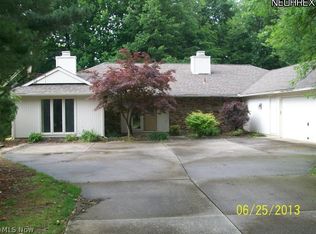
- $474,0003 bd3 ba2.8k sqft21800 Briar Bush Ln, Strongsville, OH 44149Off Market

- $462,8004 bd2 ba3.2k sqft21688 Briar Bush Ln, Strongsville, OH 44136Off Market
- $505,8004 bd3 ba3.1k sqft21632 Briar Bush Ln, Strongsville, OH 44136Off Market
- $552,8004 bd4 ba-- sqft21996 Meadows Edge Ln, Strongsville, OH 44149Off Market
- $534,1004 bd3 ba4k sqft21996 Meadows Edge Ln, Strongsville, OH 44136Off Market
Nearby schools
GreatSchools rating
- 7/10Surrarrer Elementary SchoolGrades: K-5Distance: 0.9 mi
- 8/10Strongsville Middle SchoolGrades: 6-8Distance: 1.7 mi
- 9/10Strongsville High SchoolGrades: 9-12Distance: 2.1 mi
Schools provided by the listing agent
- District: Strongsville CSD - 1830
Source: MLS Now. This data may not be complete. We recommend contacting the local school district to confirm school assignments for this home.
Get a cash offer in 3 minutes
Find out how much your home could sell for in as little as 3 minutes with a no-obligation cash offer.
Estimated market value
$395,000
Get a cash offer in 3 minutes
Find out how much your home could sell for in as little as 3 minutes with a no-obligation cash offer.
Estimated market value
$395,000
- Ohio
- Cuyahoga County
- Strongsville
- 44149
- 21744 Briar Bush Ln
Nearby cities
Nearby zip codes
Other Strongsville Topics
