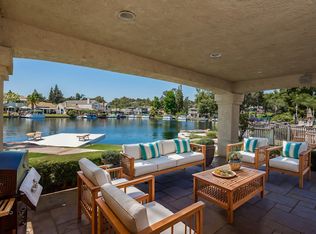
Drenched in natural sunlight with seamless transition to the outdoors, the residence caters to an entertainer's dream while exuding a sense of tranquility. In their effort to refurbish the property, the owners kept its comfortable lakeside charm, while also injecting the property with a contemporary tone. Refined with oak colored floors, floor to ceiling windows, and custom finishes throughout, this showcase property features an expansive great room that leads to its lakeside setting. With its chef's kitchen, state-of-the-art appliances, and an oversized island, the owners focused on every aspect of the property during its redesign. Outside, the property's oversized lot truly comes into play. With its sizable putting green, covered entertainment area, and lakeside boat dock which can accommodate a 16-foot vessel, the outdoors is the focal point of the property. Upstairs the primary suite offers a considerable walk-in closet, hotel inspired ensuite and a private balcony overlooking the elevated water views, truly creating a primary bedroom retreat. Two additional bedrooms on this level with their own bathroom, plus an extra downstairs bedroom accompanied by a full bathroom completes this highly functional floor plan. Other notable features include a large driveway which can accommodate four cars, an electric car charger, and an array of smart home features throughout. This idyllic location is highly valued by those who understand which locations have the best views and privacy throughout the lake. Truly a rare offering presenting serenity and class in one of the most coveted neighborhoods in South Orange County.
Sold for $2,060,000
Listed by: Pacific Sotheby's Int'l Realty • Shant Kizirian • Contact: 949-609-9838
Bought with: Onyx Homes
$2,060,000
21745 Tahoe Ln, Lake Forest, CA 92630
3beds
1,812sqft
Single Family Residence
Built in 1976
4,200 Square Feet Lot
$2,094,100 Zestimate®
$1,137/sqft
$5,313 Estimated rent
Home value
$2,094,100
$1.93M - $2.28M
$5,313/mo
Zestimate® history
Owner options
List your home for rent
$5,313/mo
Rent Zestimate®
Find your next renter with Zillow Rental Manager. Plus, with online applications, you can quickly screen prospective tenants – for free.
$5,313/mo
Rent Zestimate®
Refinance and save
$13,112/mo
Est. payment
Refinancing to a lower rate could help reduce your monthly payments and save thousands over the life of the loan.
$13,112/mo
Est. payment
Explore your selling options
Work with a Zillow partner agent
Leverage their expertise and Zillow's premium Showcase listings to get your home seen by more buyers.
Get startedList with your own agent
Get your home in front of millions of buyers by listing it on Zillow.
Learn how to do itSell it yourself
Take full control of how buyers see your home on Zillow by listing For Sale by Owner (FSBO).
List your homeWhat's special
Lakeside boat dockPrivate balconyOversized islandFloor to ceiling windowsCovered entertainment areaPrimary suiteConsiderable walk-in closet
Zillow last checked:
Listing updated:
Listed by:
Shant Kizirian DRE #02083639 9496099838,
Pacific Sotheby's Int'l Realty,
Nikki Wang DRE #02177525,
Alpen Mortgage
Bought with:
Martin Ngo, DRE #02138254
Onyx Homes
Source: CRMLS,MLS#: OC25042129 Originating MLS: California Regional MLS
Originating MLS: California Regional MLSFacts & features
Interior
Bedrooms & bathrooms
- Bedrooms: 3
- Bathrooms: 3
- Full bathrooms: 3
- Main level bathrooms: 1
Rooms
- Room types: Great Room, Kitchen, Primary Bedroom, Office, Other, Dining Room
Primary bedroom
- Features: Primary Suite
Bathroom
- Features: Bathtub, Full Bath on Main Level, Quartz Counters, Remodeled, Separate Shower, Upgraded, Vanity, Walk-In Shower
Kitchen
- Features: Kitchen Island, Kitchen/Family Room Combo, Quartz Counters, Remodeled, Updated Kitchen
Other
- Features: Walk-In Closet(s)
Heating
- Central
Cooling
- Central Air
Appliances
- Included: 6 Burner Stove, Dishwasher, Gas Oven, Microwave, Refrigerator
- Laundry: In Garage
Features
- Breakfast Bar, Built-in Features, Balcony, Separate/Formal Dining Room, Granite Counters, Open Floorplan, Quartz Counters, Recessed Lighting, Primary Suite, Walk-In Closet(s)
- Flooring: Tile, Vinyl
- Windows: Double Pane Windows
- Has fireplace: Yes
- Fireplace features: Living Room
- Common walls with other units/homes: No Common Walls
Interior area
- Total interior livable area: 1,812 sqft
Property
Parking
- Total spaces: 6
- Parking features: Direct Access, Driveway, Garage
- Attached garage spaces: 2
- Uncovered spaces: 4
Accessibility
- Accessibility features: None
Features
- Levels: Two
- Stories: 2
- Entry location: 1
- Patio & porch: Concrete, Patio, Terrace
- Exterior features: Dock
- Pool features: Community, Association
- Has spa: Yes
- Spa features: Association, Community
- Fencing: Vinyl
- Has view: Yes
- View description: Lake, Mountain(s), Neighborhood, Panoramic
- Has water view: Yes
- Water view: Lake
- Waterfront features: Dock Access, Lake, Lake Front, Lake Privileges
Lot
- Size: 4,200 Square Feet
- Features: Back Yard, Zero Lot Line
Details
- Parcel number: 61419346
- Special conditions: Standard
Construction
Type & style
- Home type: SingleFamily
- Property subtype: Single Family Residence
Materials
- Foundation: Slab
- Roof: Tile
Condition
- Updated/Remodeled,Turnkey
- New construction: No
- Year built: 1976
Utilities & green energy
- Electric: Standard
- Sewer: Public Sewer
- Water: Public
- Utilities for property: Cable Available, Electricity Available, Natural Gas Available, Phone Available, Sewer Available, Water Available
Community & HOA
Community
- Features: Curbs, Lake, Street Lights, Suburban, Sidewalks, Water Sports, Fishing, Pool
- Security: Carbon Monoxide Detector(s), Smoke Detector(s)
- Subdivision: Lake Forest Keys (Lk)
HOA
- Has HOA: Yes
- Amenities included: Clubhouse, Sport Court, Fitness Center, Maintenance Grounds, Maintenance Front Yard, Outdoor Cooking Area, Picnic Area, Playground, Pickleball, Pool, Sauna, Spa/Hot Tub, Security, Tennis Court(s)
- HOA fee: $250 monthly
- HOA name: Lake Forest Keys
- HOA phone: 949-951-4792
- Second HOA fee: $78 monthly
- Second HOA name: Lake Forest Keys Mhoa
Location
- Region: Lake Forest
Financial & listing details
- Price per square foot: $1,137/sqft
- Tax assessed value: $1,435,752
- Annual tax amount: $15,112
- Date on market: 2/26/2025
- Cumulative days on market: 31 days
- Listing terms: Cash,Conventional,1031 Exchange
- Inclusions: Refrigerator, Oven, Dishwasher, Microwave
- Road surface type: Paved
Price history
| Date | Event | Price |
|---|---|---|
| 5/5/2025 | Sold | $2,060,000-4.2%$1,137/sqft |
Source:  CRMLS #OC25042129 Report a problem CRMLS #OC25042129 Report a problem | ||
| 4/3/2025 | Pending sale | $2,150,000$1,187/sqft |
Source: CRMLS #OC25042129 Report a problem | ||
| 2/26/2025 | Listed for sale | $2,150,000+59.3%$1,187/sqft |
Source: CRMLS #OC25042129 Report a problem | ||
| 5/2/2023 | Sold | $1,350,000+45.9%$745/sqft |
Source: Public Record Report a problem | ||
| 5/15/2017 | Sold | $925,500-2.5%$511/sqft |
Source: Public Record Report a problem | ||
| 4/18/2017 | Pending sale | $949,000$524/sqft |
Source: Keller Williams - Mission Viejo #OC17035553 Report a problem | ||
| 4/8/2017 | Price change | $949,000-1%$524/sqft |
Source: Keller Williams - Mission Viejo #OC17035553 Report a problem | ||
| 3/10/2017 | Listed for sale | $959,000+159.9%$529/sqft |
Source: California Regional MLS #OC17035553 Report a problem | ||
| 4/17/2000 | Sold | $369,000$204/sqft |
Source: Public Record Report a problem | ||
Public tax history
| Year | Property taxes | Tax assessment |
|---|---|---|
| 2025 | $15,112 +1.8% | $1,435,752 +2% |
| 2024 | $14,838 +0.7% | $1,407,600 +36.4% |
| 2023 | $14,729 +39.3% | $1,032,159 +2% |
| 2022 | $10,573 +2% | $1,011,921 +2% |
| 2021 | $10,361 +0.9% | $992,080 +1% |
| 2020 | $10,268 | $981,908 +2% |
| 2019 | $10,268 +2.1% | $962,655 +2% |
| 2018 | $10,061 +98.9% | $943,780 +93.1% |
| 2017 | $5,058 | $488,667 +2% |
| 2016 | $5,058 +1.7% | $479,086 +1.5% |
| 2015 | $4,973 +3.5% | $471,890 +2% |
| 2014 | $4,805 | $462,647 +0.5% |
| 2013 | -- | $460,557 +2% |
| 2012 | -- | $451,527 +2% |
| 2011 | -- | $442,674 +0.8% |
| 2010 | -- | $439,366 -0.2% |
| 2009 | -- | $440,410 +2% |
| 2008 | -- | $431,775 +2% |
| 2007 | -- | $423,309 +2% |
| 2006 | -- | $415,009 +2% |
| 2005 | -- | $406,872 +2% |
| 2004 | -- | $398,895 +1.9% |
| 2003 | -- | $391,585 +2% |
| 2002 | -- | $383,907 +2% |
| 2001 | $4,024 +179.6% | $376,380 +180.8% |
| 2000 | $1,439 | $134,032 |
Find assessor info on the county website
Neighborhood: 92630
Nearby homes
- $1,390,0004 bd2 ba2.4k sqft21741 Tahoe Ln, Lake Forest, CA 92630Off Market
- $1,417,1003 bd2 ba2.1k sqft21751 Tahoe Ln, Lake Forest, CA 92630Off Market
- $1,348,3003 bd3 ba1.8k sqft21753 Tahoe Ln, Lake Forest, CA 92630Off Market
- $1,207,8003 bd2 ba2.1k sqft21735 Tahoe Ln, Lake Forest, CA 92630Off Market
- $1,245,4003 bd2 ba2.1k sqft21757 Tahoe Ln, Lake Forest, CA 92630Off Market
- $1,506,1003 bd3 ba1.8k sqft21731 Tahoe Ln, Lake Forest, CA 92630Off Market
- $1,410,6004 bd3 ba2.4k sqft21729 Tahoe Ln, Lake Forest, CA 92630Off Market
- $1,898,0004 bd3 ba2.4k sqft21759 Tahoe Ln, Lake Forest, CA 92630Sold
Nearby schools
GreatSchools rating
- 8/10Rancho Cañada Elementary SchoolGrades: K-6Distance: 0.7 mi
- 6/10Serrano Intermediate SchoolGrades: 7-8Distance: 0.8 mi
- 8/10El Toro High SchoolGrades: 9-12Distance: 1.2 mi
Schools provided by the listing agent
- Elementary: Rancho Canada
- Middle: Serrano
- High: El Toro
Source: CRMLS. This data may not be complete. We recommend contacting the local school district to confirm school assignments for this home.
Get a cash offer in 3 minutes
Find out how much your home could sell for in as little as 3 minutes with a no-obligation cash offer.
Estimated market value
$2,094,100
Get a cash offer in 3 minutes
Find out how much your home could sell for in as little as 3 minutes with a no-obligation cash offer.
Estimated market value
$2,094,100
- California
- Orange County
- Lake Forest
- 92630
- 21745 Tahoe Ln
Nearby cities
Nearby zip codes
Other Lake Forest Topics
