Skip main navigation
Off market
  • $1,988,100

    21745 Thistledown Cir, Yorba Linda, CA 92887

    4beds
    2,836sqft
    SingleFamily
    Built in 1988
    10,798 Square Feet Lot
    $1,988,100 Zestimate®
    $701/sqft
    $6,713 Estimated rent

    Home value

    $1,988,100

    $1.85M - $2.15M

    $6,713/mo

    Zestimate® history
    Loading
    Loading...

    Owner options

    List your home for rent

    $6,713/mo

    Rent Zestimate®

    Find your next renter with Zillow Rental Manager. Plus, with online applications, you can quickly screen prospective tenants – for free.

    Learn more

    $6,713/mo

    Rent Zestimate®

    Refinance and save

    $12,505/mo

    Est. payment

    Refinancing to a lower rate could help reduce your monthly payments and save thousands over the life of the loan.

    See today's rates

    $12,505/mo

    Est. payment

    Explore your selling options

    Work with a Zillow partner agent

    Leverage their expertise and Zillow's premium Showcase listings to get your home seen by more buyers.

    Get started

    List with your own agent

    Get your home in front of millions of buyers by listing it on Zillow.

    Learn how to do it

    Sell it yourself

    Take full control of how buyers see your home on Zillow by listing For Sale by Owner (FSBO).

    List your home

    What's special

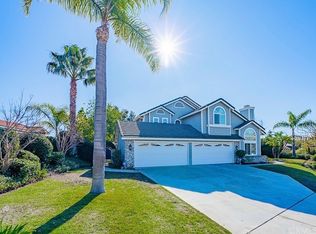
    Nestled on a quiet cut-de-sac is one of the cleanest single level homes you'll see. Meticulously cared for and tastefully upgraded, this home will not disappoint. Step inside to appreciate the neutral colors, open floor plan, incredible city lights views, Disneyland fireworks, mountains, and beautiful sunsets. The chef's style kitchen opens to the family room and boasts granite countertops, center island, s/s appliances, wine fridge and bar counter. The family room is comforted by a large brick fireplace, high ceilings and a wall of windows where you can enjoy your views. Formal living and dining rooms include vaulted ceilings, a secondary fireplace and access through french doors to your private side yard. All bathrooms have been professionally remodeled with high end granite counters, oversized walk-in showers and travertine floors. The master bedroom has high vaulted ceilings, your private fireplace accented with slate tiles, access to the backyard and a spacious bathroom inclusive of a walk-in shower, soaking tub, granite countertops, travertine floors and a generously sized walk-in closet. There are 3 additional bedrooms and one is being used as an office. The entertainers backyard exudes relaxation with a pebble tech pool/spa and waterfall, stone tiles, custom made BBQ island, patio cover and endless panoramic views.

    This property is not currently displayed as for sale or rent on Zillow. This may be different from what's on other websites or public sources.

    Facts & features

    Interior

    Bedrooms & bathrooms
    • Bedrooms: 4
    • Bathrooms: 3
    • Full bathrooms: 3
    Heating
    • Forced air, Electric, Gas
    Cooling
    • Central
    Appliances
    • Included: Dishwasher, Garbage disposal, Microwave, Refrigerator
    • Laundry: Individual Room, Inside, Gas Dryer Hookup, Washer Hookup
    Features
    • Recessed Lighting, Bar, Wet Bar, Granite Counters, Copper Plumbing Full, Open Floorplan, Ceiling Fan(s), High Ceilings
    • Flooring: Hardwood
    • Doors: French Doors, Panel Doors, Mirror Closet Door(s)
    • Windows: Blinds, Screens
    • Fireplace features: Living Room, Family Room, Wood Burning
    • Common walls with other units/homes: No Common Walls
    Interior area
    • Total interior livable area: 2,836 sqft

    Property

    Parking
    • Parking features: Garage - Attached
    Features
    • Levels: One
    • Patio & porch: Covered, Patio Open, Stone
    • Exterior features: Stucco, Brick
    • Pool features: In Ground, Private, Waterfall, Pebble
    • Spa features: In Ground, Private
    • Fencing: Wrought Iron
    • Has view: Yes
    • View description: Territorial, City, Mountain
    Lot
    • Size: 10,798 Square Feet
    • Features: Back Yard, Front Yard, Cul-De-Sac, Landscaped, Yard, Lot 10000-19999 Sqft, Sprinkler System, Lawn
    Details
    • Parcel number: 35176142
    • Special conditions: Standard

    Construction

    Type & style
    • Home type: SingleFamily
    • Architectural style: Traditional
    Condition
    • Turnkey, Updated/Remodeled
    • Year built: 1988

    Utilities & green energy

    • Sewer: Public Sewer
    • Water: Public
    • Utilities for property: Water Connected, Sewer Connected, Electricity Connected, Natural Gas Connected

    Community & HOA

    Location
    • Region: Yorba Linda

    Financial & listing details

    • Price per square foot: $701/sqft
    • Tax assessed value: $1,377,663

    Price history

    DateEventPrice
    1/2/2020Sold$1,235,000-3.1%$435/sqft
    Source: CRMLS #PW19213432 Report a problem
    11/19/2019Pending sale$1,275,000$450/sqft
    Source: First Team Real Estate #PW19213432 Report a problem
    9/6/2019Listed for sale$1,275,000$450/sqft
    Source: First Team Real Estate #PW19213432 Report a problem

    Public tax history

    YearProperty taxesTax assessment
    2026-- $1,377,663 +2%
    2025$15,366 +2.3%$1,350,650 +2%
    2024$15,022 +1.8%$1,324,167 +2%
    2023$14,763 +1%$1,298,203 +2%
    2022$14,618 +1.8%$1,272,749 +2%
    2021$14,355 -13.7%$1,247,794 +67.8%
    2020$16,637 +85.5%$743,840 +2%
    2019$8,969 +3.6%$729,255 +2%
    2018$8,655 +3.1%$714,956 +2%
    2017$8,395 $700,938 +2%
    2016$8,395 +2%$687,195 +1.5%
    2015$8,230 +4.2%$676,873 +2%
    2014$7,897 $663,614 +0.5%
    2013-- $660,615 +2%
    2012-- $647,662 +2%
    2011-- $634,963 +0.8%
    2010-- $630,218 -0.2%
    2009-- $631,717 +2%
    2008-- $619,331 +2%
    2007-- $607,188 +2%
    2006-- $595,283 +2%
    2005-- $583,611 +2%
    2004-- $572,168 +1.9%
    2003-- $561,682 +2%
    2002-- $550,669 +2%
    2001$6,016 +4.4%$539,872 +4.8%
    2000$5,761 $515,000
    Find assessor info on the county website

    Neighborhood: 92887

    Nearby schools

    GreatSchools rating
    Schools provided by the listing agent
    • Elementary: Travis Ranch
    • Middle: Travis Ranch
    • High: Yorba Linda
    • District: Placentia-Yorba Linda Unified

    Source: The MLS. This data may not be complete. We recommend contacting the local school district to confirm school assignments for this home.

    Get a cash offer in 3 minutes
    Find out how much your home could sell for in as little as 3 minutes with a no-obligation cash offer.
    Estimated market value
    $1,988,100
    Get a cash offer in 3 minutes
    Find out how much your home could sell for in as little as 3 minutes with a no-obligation cash offer.
    Estimated market value
    $1,988,100