Beautiful light-filled interiors with beautiful white oak hardwood floors set the tone in this modern Harmony Grove home designed for true indoor–outdoor living. From the moment you enter, multi-panel sliders and 8-foot stacking doors open the kitchen, dining, and living areas to the backyard, creating a seamless flow that makes the home feel open, warm, and connected. The main level offers clear sightlines from the kitchen to the pool, blending daily living with outdoor entertaining. Two covered California rooms—both upgraded with wood-look tile—extend the living space year-round and anchor a private, low-maintenance backyard. A highly upgraded pool and raised spa, turf, mature landscaping, and owned home + pool solar create a resort-style setting that’s simple to care for. Inside, the entry level includes a dedicated office and a full bedroom with ensuite bath, offering ideal flexibility for guests, multigenerational living, or work-from-home needs. Upstairs, a spacious loft centers the bedroom wing and functions as a media, lounge, or homework space. The luxury primary suite features two walk-in closets, dual sinks with designer backsplash, a soaking tub, a walk-in shower, and upgraded tile flooring. Two additional bedrooms and updated bathrooms complete the upper level, all filled with natural light and thoughtful storage. Additional upgrades include a QuietCool whole-house fan, rain gutters, premium finishes, and a three-car garage with brand-new epoxy flooring, a full Gladiator storage system, and a Tesla Level 2 charger. New Tankless Water Heater Installed last year. Set on a quiet street with neighbors positioned farther back across the way, the home enjoys an open, spacious feel from the front while maintaining a peaceful setting. Close to walking trails, parks, and amenities, this home blends luxury, efficiency, and indoor–outdoor living into one beautifully designed space.
Sold for $1,350,000
Listed by: LPT Realty • Susan Graef • Contact: 858-261-4040
Bought with: Mission Realty Group
$1,350,000
21746 Deer Grass Dr, Escondido, CA 92029
4beds
3,027sqft
Single Family Residence
Built in 2019
0 Square Feet Lot
$1,347,900 Zestimate®
$446/sqft
$7,996 Estimated rent
Home value
$1,347,900
$1.24M - $1.46M
$7,996/mo
Zestimate® history
Owner options
List your home for rent
$7,996/mo
Rent Zestimate®
Find your next renter with Zillow Rental Manager. Plus, with online applications, you can quickly screen prospective tenants – for free.
$7,996/mo
Rent Zestimate®
Refinance and save
$8,746/mo
Est. payment
Refinancing to a lower rate could help reduce your monthly payments and save thousands over the life of the loan.
$8,746/mo
Est. payment
Explore your selling options
Work with a Zillow partner agent
Leverage their expertise and Zillow's premium Showcase listings to get your home seen by more buyers.
Get startedList with your own agent
Get your home in front of millions of buyers by listing it on Zillow.
Learn how to do itSell it yourself
Take full control of how buyers see your home on Zillow by listing For Sale by Owner (FSBO).
List your homeWhat's special
Private low-maintenance backyardPremium finishesBeautiful light-filled interiorsQuietcool whole-house fan
Zillow last checked:
Listing updated:
Listed by:
Susan Graef DRE #01988086 858-261-4040,
LPT Realty
Bought with:
Pat Fuller, DRE #01989638
Mission Realty Group
Source: CRMLS,MLS#: NDP2603811 Originating MLS: California Regional MLS (North San Diego County & Pacific Southwest AORs)
Originating MLS: California Regional MLS (North San Diego County & Pacific Southwest AORs)Facts & features
Interior
Bedrooms & bathrooms
- Bedrooms: 4
- Bathrooms: 5
- Full bathrooms: 4
- 1/2 bathrooms: 1
- Main level bathrooms: 2
- Main level bedrooms: 1
Rooms
- Room types: Bedroom, Entry/Foyer, Family Room, Foyer, Kitchen, Laundry, Primary Bathroom, Primary Bedroom, Media Room, Office, Other, Pantry
Bedroom
- Features: Bedroom on Main Level
Other
- Features: Walk-In Closet(s)
Pantry
- Features: Walk-In Pantry
Heating
- Central, Forced Air, Natural Gas, Zoned
Cooling
- Central Air, Whole House Fan, Zoned
Appliances
- Laundry: Upper Level
Features
- Bedroom on Main Level, Entrance Foyer, Primary Suite, Walk-In Pantry, Walk-In Closet(s)
- Flooring: Tile, Wood
- Has fireplace: No
- Fireplace features: None
- Common walls with other units/homes: No Common Walls
Interior area
- Total interior livable area: 3,027 sqft
Property
Parking
- Total spaces: 3
- Parking features: Door-Multi, Door-Single, Garage, Guest, Oversized, Garage Faces Rear
- Attached garage spaces: 3
Features
- Levels: Multi/Split
- Entry location: Front
- Has private pool: Yes
- Pool features: Gas Heat, Heated, In Ground, Permits, Private, Solar Heat, Salt Water, Tile, Association
- Fencing: Vinyl,Wood
- Has view: Yes
- View description: Hills, Neighborhood, Pool
- Park: 4th of July Park - Escondido
Lot
- Size: 0 Square Feet
- Features: Back Yard, Front Yard, Sprinklers In Front, Landscaped, Near Park, Planned Unit Development, Sprinklers Timer, Yard
Details
- Parcel number: 2356102400
- Zoning: R-1:SINGLE FAM-RES
- Special conditions: Standard
Construction
Type & style
- Home type: SingleFamily
- Property subtype: Single Family Residence
Condition
- New construction: No
- Year built: 2019
Utilities & green energy
- Sewer: Public Sewer
Community & HOA
Community
- Features: Dog Park, Park
HOA
- Has HOA: Yes
- Amenities included: Clubhouse, Horse Trail(s), Outdoor Cooking Area, Barbecue, Picnic Area, Playground, Pool, Pets Allowed, Spa/Hot Tub, Trail(s)
- HOA fee: $244 monthly
- HOA name: Real Manage
- HOA phone: 866-473-2573
Location
- Region: Escondido
Financial & listing details
- Price per square foot: $446/sqft
- Tax assessed value: $851,268
- Annual tax amount: $15,879
- Date on market: 4/25/2026
- Cumulative days on market: 2 days
- Listing terms: Cash,Conventional,FHA,VA Loan
- Exclusions: Bull Stainless Steel barbeque grill in backyard.; seller willing to discuss
Price history
| Date | Event | Price |
|---|---|---|
| 5/11/2026 | Sold | $1,350,000+0.8%$446/sqft |
Source:  CRMLS #NDP2603811 Report a problem CRMLS #NDP2603811 Report a problem | ||
| 4/27/2026 | Pending sale | $1,339,000$442/sqft |
Source: CRMLS #NDP2603811 Report a problem | ||
| 4/25/2026 | Listed for sale | $1,339,000+77.8%$442/sqft |
Source: CRMLS #NDP2603811 Report a problem | ||
| 3/1/2019 | Sold | $753,000+5.3%$249/sqft |
Source: Public Record Report a problem | ||
| 10/30/2018 | Listing removed | $715,053$236/sqft |
Source: CalAtlantic Homes Report a problem | ||
| 10/22/2018 | Listed for sale | $715,053$236/sqft |
Source: CalAtlantic Homes Report a problem | ||
Public tax history
| Year | Property taxes | Tax assessment |
|---|---|---|
| 2025 | $15,879 +2.8% | $851,268 +2% |
| 2024 | $15,453 +2.3% | $834,577 +2% |
| 2023 | $15,098 +1.8% | $818,213 +2% |
| 2022 | $14,838 +2% | $802,170 +2% |
| 2021 | $14,552 +3.2% | $786,442 +4.4% |
| 2020 | $14,107 +585.8% | $753,379 +312.5% |
| 2019 | $2,057 -58.4% | $182,651 +40.4% |
| 2018 | $4,950 +224.2% | $130,050 +2% |
| 2017 | $1,527 +2.1% | $127,500 +2% |
| 2016 | $1,496 +8.3% | $125,000 +9.5% |
| 2015 | $1,381 +31.3% | $114,202 +30.6% |
| 2014 | $1,052 | $87,455 |
Find assessor info on the county website
Neighborhood: Harmony Grove
Nearby homes
- $1,149,9004 bd4 ba2.9k sqft21750 Deer Grass Dr, Escondido, CA 92029Off Market

- $1,304,4004 bd5 ba3.1k sqft21742 Deer Grass Dr, Escondido, CA 92029Off Market
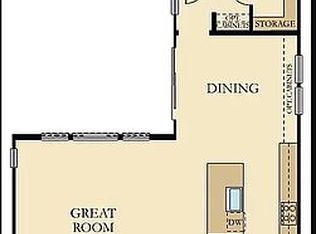
- $1,328,7005 bd5 ba3.6k sqft21754 Deer Grass Dr, Escondido, CA 92029Off Market

- $1,000,0004 bd3 ba2.6k sqft21731 Deer Grass Dr, Escondido, CA 92029Off Market
- $1,344,9005 bd4 ba3.6k sqft21738 Deer Grass Dr, Escondido, CA 92029Off Market
- $1,355,0004 bd5 ba3k sqft2867 Demler Dr, Escondido, CA 92029Sold
- $416,160-- bd-- ba-- sqft21739 Deer Grass Dr, Escondido, CA 92029Off Market
- $1,285,2004 bd4 ba3k sqft21758 Deer Grass Dr, Escondido, CA 92029Off Market
Nearby schools
GreatSchools rating
- 8/10Bernardo Elementary SchoolGrades: K-5Distance: 2.6 mi
- 4/10Del Dios Middle SchoolGrades: 6-8Distance: 1.6 mi
- 7/10San Pasqual High SchoolGrades: 9-12Distance: 4.7 mi
Get a cash offer in 3 minutes
Find out how much your home could sell for in as little as 3 minutes with a no-obligation cash offer.
Estimated market value
$1,347,900
Get a cash offer in 3 minutes
Find out how much your home could sell for in as little as 3 minutes with a no-obligation cash offer.
Estimated market value
$1,347,900
- California
- San Diego County
- Escondido
- 92029
- Harmony Grove
- 21746 Deer Grass Dr
Nearby cities
Nearby neighborhoods
Nearby zip codes
Other Escondido Topics
