Enjoy quaint country living in Hunt's Lakeside Estate. This well-built home provides a split floor plan with 3 Bedrooms, 2 Full Bathrooms, plus an Office/Study all on one-level. A large living area and spacious kitchen make an ideal space for entertaining guests. Additional features include a walk-in pantry, laundry connected to primary suite, 3 car garage, mud bench, and beautiful seasonal views. Private neighborhood lake access makes this home the perfect setting for outdoor adventures. Schedule your showing today!
For sale
$535,000
21746 Friendship View Dr, Springdale, AR 72764
3beds
2,401sqft
Single Family Residence
Built in 2016
1.24 Acres Lot
$-- Zestimate®
$223/sqft
$-- HOA
What's special
Private neighborhood lake accessBeautiful seasonal viewsMud benchSplit floor planSpacious kitchenWalk-in pantry
- 56 days
- 475
- 46
Zillow last checked:
Listing updated:
Listed by:
Drake Taylor 479-756-1003,
Weichert REALTORS - The Griffin Company Springdale 479-756-1003
Source: ArkansasOne MLS,MLS#: 1354302 Originating MLS: Northwest Arkansas Board of REALTORS MLS
Originating MLS: Northwest Arkansas Board of REALTORS MLSFacts & features
Interior
Bedrooms & bathrooms
- Bedrooms: 3
- Bathrooms: 2
- Full bathrooms: 2
Heating
- Central, Electric, Heat Pump
Cooling
- Central Air, Electric
Appliances
- Included: Dishwasher, Electric Range, Electric Water Heater, Disposal, Microwave
- Laundry: Washer Hookup, Dryer Hookup
Features
- Attic, Built-in Features, Ceiling Fan(s), Eat-in Kitchen, Granite Counters, Pantry, Split Bedrooms, Storage, Walk-In Closet(s), Window Treatments
- Flooring: Carpet, Tile, Wood
- Windows: Double Pane Windows, Vinyl, Blinds
- Has basement: No
- Number of fireplaces: 1
- Fireplace features: Living Room, Wood Burning
Interior area
- Total structure area: 2,401
- Total interior livable area: 2,401 sqft
Video & virtual tour
Property
Parking
- Total spaces: 3
- Parking features: Attached, Garage, Garage Door Opener
- Has attached garage: Yes
- Covered spaces: 3
Features
- Levels: One
- Stories: 1
- Patio & porch: Covered, Deck, Porch
- Exterior features: Concrete Driveway
- Pool features: None
- Has view: Yes
- View description: Seasonal View
- Body of water: Beaver Lake
Lot
- Size: 1.24 Acres
- Features: Landscaped, Outside City Limits, Sloped, Views, Wooded
Details
- Parcel number: 26010006000
- Zoning description: Residential
- Special conditions: None
Construction
Type & style
- Home type: SingleFamily
- Property subtype: Single Family Residence
Materials
- Brick, Rock
- Foundation: Slab
- Roof: Architectural,Shingle
Condition
- New construction: No
- Year built: 2016
Utilities & green energy
- Sewer: Septic Tank
- Water: Public
- Utilities for property: Electricity Available, Propane, Septic Available, Water Available
Community & HOA
Community
- Features: Dock, Boat Slip, Curbs, Lake, Near State Park, Near Schools, Sidewalks
- Security: Smoke Detector(s)
- Subdivision: Hunt's Lakeside Estates
HOA
- Has HOA: No
Location
- Region: Springdale
Financial & listing details
- Price per square foot: $223/sqft
- Annual tax amount: $4,626
- Date on market: 7/7/2026
- Cumulative days on market: 25 days
- Road surface type: Paved
Estimated market value
Not available
Estimated sales range
Not available
Not available
Price history
| Date | Event | Price |
|---|---|---|
| 7/9/2026 | Listed for sale | $535,000+72.6%$223/sqft |
Source:  ArkansasOne MLS #1354302 Report a problem ArkansasOne MLS #1354302 Report a problem | ||
| 3/18/2020 | Sold | $310,000+933.3%$129/sqft |
Source: ArkansasOne MLS #1139923 Report a problem | ||
| 9/21/2013 | Listing removed | $30,000$12/sqft |
Source: Keller Williams Market Pro Realty #689378 Report a problem | ||
| 9/6/2013 | Listed for sale | $30,000$12/sqft |
Source: Keller Williams Market Pro Realty #689378 Report a problem | ||
Public tax history
Tax history is unavailable.
Monthly payment
Est. payment
Payment breakdown
Explore the cost of this home by adjusting the details. Changes won't be saved.Climate risks
Neighborhood: 72764
Nearby schools
Schools provided by the listing agent
- District: Springdale
Source: ArkansasOne MLS. This data may not be complete. We recommend contacting the local school district to confirm school assignments for this home.
- $567,7003 bd2 ba2.4k sqft21746 Friendship View Dr #2501, Springdale, AR 72764Off Market
- $690,2005 bd4 ba3.4k sqft21732 Friendship View Dr #2501, Springdale, AR 72764Off Market
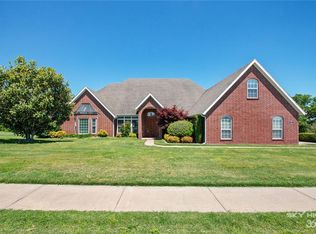
- $---- bd-- ba-- sqft21732 Friendship View Dr, Springdale, AR 72764Off Market
- $596,6003 bd4 ba2.5k sqft21766 Friendship View Dr #2501, Springdale, AR 72764Off Market
Similar homes
- $662,0004 bd3 ba2.7k sqft2200 Riverwater Ln, Fayetteville, AR 72703For Sale
 MLS ID #1360601, Sage Murphy, The Wanderlust Co.. ArkansasOne MLS
 - $545,0004 bd3 ba2.4k sqft212 Saint Vincent St, Lowell, AR 72745For Sale
 MLS ID #1359892, The Duley Group, Keller Williams Market Pro Realty - Rogers Branch. ArkansasOne MLS
 - $514,5005 bd3 ba2.5k sqft284 Ranalli Ave, Springdale, AR 72762For Sale
 MLS ID #1360322, Leslie Miller, Lindsey & Associates Inc. ArkansasOne MLS
 - $544,9004 bd3 ba2.7k sqft13708 Crazy Horse Dr, Rogers, AR 72758For Sale
 MLS ID #1342846, Matt Blood, Sellers Properties Real Estate. ArkansasOne MLS
