Skip main navigation
Off market
  • $807,700

    21746 N 61st Dr, Glendale, AZ 85308

    4beds
    2,944sqft
    SingleFamily
    Built in 1999
    0.3 Acres Lot
    $807,700 Zestimate®
    $274/sqft
    $3,997 Estimated rent

    Home value

    $807,700

    $767,000 - $856,000

    $3,997/mo

    Zestimate® history
    Loading
    Loading...

    Owner options

    List your home for rent

    $3,997/mo

    Rent Zestimate®

    Find your next renter with Zillow Rental Manager. Plus, with online applications, you can quickly screen prospective tenants – for free.

    Learn more

    $3,997/mo

    Rent Zestimate®

    Refinance and save

    $3,746/mo

    Est. payment

    Refinancing to a lower rate could help reduce your monthly payments and save thousands over the life of the loan.

    See today's rates

    $3,746/mo

    Est. payment

    Explore your selling options

    Work with a Zillow partner agent

    Leverage their expertise and Zillow's premium Showcase listings to get your home seen by more buyers.

    Get started

    List with your own agent

    Get your home in front of millions of buyers by listing it on Zillow.

    Learn how to do it

    Sell it yourself

    Take full control of how buyers see your home on Zillow by listing For Sale by Owner (FSBO).

    List your home

    What's special

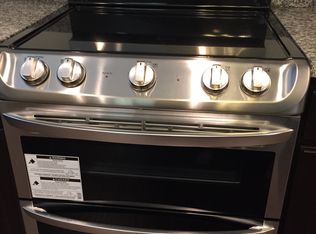
    A custom, 2,944 sq ft single-story home in highly desired Arrowhead Ranch w/ beautiful mountain views on a nearly 1/3-acre lot. Exposed aggregate concrete driveway leads you to 3 1/2 extended length garages w/ 8 ft doors & plenty of room for hobby/tool space. Split floorplan w/ oversized master suite including reading nook, jetted soaking tub & walk-in travertine shower. Wood flooring in the additional 3 large bedrooms. Light & bright white kitchen w/high-end newer stainless appliances & Quartz Counters. 10 ft. ceilings throughout & all rooms have Plantation Shutters. Three full bathrooms have Marble or Quartzite Counters. Oversized side yard to store all your boat or toys. Lush green low maintenance backyard with newly remodeled pool and cool deck (2021), faux grass & impeccably groomed landscaping. Awnings were recently added for shade and protection from the elements. (2021) New flooring in Master and Master closet. (2021) New Shutters added to complete the home (2021) A New Roof was added in 2023 with 50-year warranty paper underneath. One bathroom was remodeled and new faucets were installed. Also, the entire watering/drip system was replaced in 2024 ensuring for years of leak-free watering.

    This property is not currently displayed as for sale or rent on Zillow. This may be different from what's on other websites or public sources.

    Facts & features

    Interior

    Bedrooms & bathrooms
    • Bedrooms: 4
    • Bathrooms: 3
    • Full bathrooms: 3
    Heating
    • Forced air, Gas
    Cooling
    • Refrigerator, Central, Solar
    Appliances
    • Included: Dishwasher, Dryer, Freezer, Garbage disposal, Microwave, Range / Oven, Refrigerator
    • Laundry: Inside Laundry, Wshr/Dry HookUp Only
    Features
    • Flooring: Tile, Carpet, Hardwood
    • Basement: None
    • Has fireplace: No
    Interior area
    • Total interior livable area: 2,944 sqft

    Property

    Parking
    • Total spaces: 7
    • Parking features: Garage - Attached
    Features
    • Exterior features: Stone, Stucco
    • Fencing: Block
    • Has view: Yes
    • View description: Water, Mountain
    • Has water view: Yes
    • Water view: Water
    Lot
    • Size: 0.3 Acres
    Details
    • Parcel number: 20022493

    Construction

    Type & style
    • Home type: SingleFamily
    Materials
    • Roof: Other
    Condition
    • Year built: 1999

    Utilities & green energy

    • Sewer: Sewer - Public, Sewer in & Cnctd
    • Utilities for property: APS

    Community & HOA

    HOA
    • Has HOA: Yes
    • HOA fee: $55 monthly
    Location
    • Region: Glendale

    Financial & listing details

    • Price per square foot: $274/sqft
    • Tax assessed value: $666,000
    • Annual tax amount: $3,743
    • Ownership: Fee Simple

    Price history

    DateEventPrice
    6/4/2025Listing removed--
    Source: Owner Report a problem
    4/13/2018Sold$479,000-2%$163/sqft
    Source: ARMLS #5724032 Report a problem
    2/9/2018Listed for sale$489,000+35.8%$166/sqft
    Source: Owner Report a problem
    6/16/2015Sold$360,000-1.3%$122/sqft
    Source: ARMLS #5212510 Report a problem
    5/7/2015Price change$364,900-1.4%$124/sqft
    Source: HomeSmart #5212510 Report a problem
    3/18/2015Price change$369,900-1.3%$126/sqft
    Source: HomeSmart #5212510 Report a problem
    1/21/2015Price change$374,900-1.3%$127/sqft
    Source: HomeSmart #5212510 Report a problem
    12/19/2014Listed for sale$379,900+11.7%$129/sqft
    Source: HomeSmart #5212510 Report a problem
    2/11/2010Sold$340,000+34%$115/sqft
    Source: Public Record Report a problem
    12/8/2009Sold$253,800-44.7%$86/sqft
    Source: Public Record Report a problem
    8/13/2004Sold$459,000+14.8%$156/sqft
    Source: Public Record Report a problem
    8/19/2003Sold$400,000+8.1%$136/sqft
    Source: Agent Provided Report a problem
    7/3/2001Sold$370,000+444.1%$126/sqft
    Source: Public Record Report a problem
    1/22/1999Sold$68,000$23/sqft
    Source: Public Record Report a problem

    Public tax history

    YearProperty taxesTax assessment
    2025$3,743 +0.7%$66,600 -2.4%
    2024$3,716 +1%$68,260 +63.8%
    2023$3,680 +0.8%$41,684 -7%
    2022$3,649 -2.6%$44,800 +5.6%
    2021$3,745 +2.8%$42,420 +7.5%
    2020$3,642 +2.7%$39,460 +5.8%
    2019$3,545 $37,280 +7.8%
    2018$3,545 +3%$34,570 +1%
    2017$3,442 +13.7%$34,230 +0.9%
    2016$3,028 +4.8%$33,930 -0.3%
    2015$2,889 $34,030 +26.6%
    2014-- $26,870 -0.9%
    2013-- $27,110 +2.5%
    2012-- $26,450 -2.8%
    2011-- $27,210 -7.5%
    2010-- $29,410 -28.6%
    2009-- $41,200 -15.9%
    2008-- $49,000 +9.3%
    2007-- $44,850 +73.8%
    2006-- $25,800
    2005-- $25,800 +15.2%
    2004-- $22,400
    2003-- $22,400 +13.4%
    2002-- $19,750
    Find assessor info on the county website

    Neighborhood: Arrowhead Ranch

    Nearby schools

    GreatSchools rating
    Schools provided by the listing agent
    • Elementary: Legend Springs
    • Middle: Hillcrest
    • High: Middle Crest
    • District: 97

    Source: The MLS. This data may not be complete. We recommend contacting the local school district to confirm school assignments for this home.

    Get a cash offer in 3 minutes
    Find out how much your home could sell for in as little as 3 minutes with a no-obligation cash offer.
    Estimated market value
    $807,700
    Get a cash offer in 3 minutes
    Find out how much your home could sell for in as little as 3 minutes with a no-obligation cash offer.
    Estimated market value
    $807,700