Skip main navigation
Off market
  • $305,600

    21746 Southern Valley Ln, New Caney, TX 77357

    4beds
    2,482sqft
    Single Family Residence
    Built in 2025
    -- sqft lot
    $305,600 Zestimate®
    $123/sqft
    $2,329 Estimated rent

    Home value

    $305,600

    $281,000 - $330,000

    $2,329/mo

    Zestimate® history
    Loading
    Loading...

    Owner options

    List your home for rent

    $2,329/mo

    Rent Zestimate®

    Find your next renter with Zillow Rental Manager. Plus, with online applications, you can quickly screen prospective tenants – for free.

    Learn more

    $2,329/mo

    Rent Zestimate®

    Refinance and save

    $2,059/mo

    Est. payment

    Refinancing to a lower rate could help reduce your monthly payments and save thousands over the life of the loan.

    See today's rates

    $2,059/mo

    Est. payment

    Explore your selling options

    Work with a Zillow partner agent

    Leverage their expertise and Zillow's premium Showcase listings to get your home seen by more buyers.

    Get started

    List with your own agent

    Get your home in front of millions of buyers by listing it on Zillow.

    Learn how to do it

    Sell it yourself

    Take full control of how buyers see your home on Zillow by listing For Sale by Owner (FSBO).

    List your home

    What's special

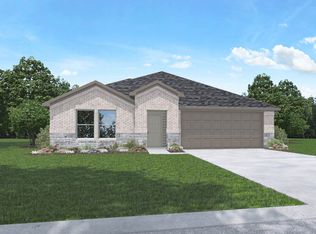
    You have arrived at 21746 Southern Valley Lane, located in Harrington Trails at The Canopies. This is a two-story house that includes four bedrooms, three bathrooms, an upstairs game room, and a two-car garage. This house spans 2,482 square feet and will be a lovely home for you! As you enter the home, you will notice the secondary bedroom, the secondary bathroom, and the utility room. The secondary bedroom is finished with carpeted floors, two bright windows that open to the front of the home, and a tall closet. The secondary bathroom is positioned between the secondary bedroom and the utility room. It has vinyl flooring and a tile tub/shower combo, while the utility room has vinyl flooring and space for a washer and dryer. Continuing through the home, you will enter the dining room, family room, and L-shaped kitchen. This open-concept living and dining space makes this house perfect for hosting dinners or parties with family and friends. The vinyl flooring and bright windows that open to the back of the home give the space a comfortable and inviting air. The kitchen is equipped with stainless steel appliances, a kitchen island, and a tall pantry. The primary bedroom can be accessed through the family room. This bedroom has carpet flooring, two bright windows that open to the back of the home, and enough space for a queen-sized bed. The primary bedroom leads to the primary bathroom, which is complete with vinyl floors, a linen nook, a double sink, a tub/shower combo, and

    This property is off market, which means it's not currently listed for sale or rent on Zillow. This may be different from what's available on other websites or public sources.

    Zillow last checked:

    Listing updated:

    Source: DR HortonMLS Logo

    Facts & features

    Interior

    Bedrooms & bathrooms
    • Bedrooms: 4
    • Bathrooms: 3
    • Full bathrooms: 3
    Interior area
    • Total interior livable area: 2,482 sqft

    Property

    Parking
    • Total spaces: 2
    • Parking features: Garage
    • Garage spaces: 2
    Features
    • Levels: 2.0
    • Stories: 2
    Details
    • Parcel number: 57339302900

    Construction

    Type & style
    • Home type: SingleFamily
    • Property subtype: Single Family Residence
    Condition
    • New Construction
    • New construction: Yes
    • Year built: 2025
    Details
    • Builder name: D.R. Horton - Houston Northeast

    Community & neighborhood

    Location
    • Region: New Caney
    • Subdivision: Harrington Trails at The Canopies

    Price history

    DateEventPrice
    1/13/2025Pending sale$313,990$127/sqft
    Source: HAR #96035001 Report a problem
    11/21/2024Price change$313,990-4%$127/sqft
    Source: DR Horton Report a problem
    11/16/2024Price change$326,990+4.1%$132/sqft
    Source: DR Horton Report a problem
    9/26/2024Price change$313,990+0.6%$127/sqft
    Source: HAR #96035001 Report a problem
    7/23/2024Listed for sale$311,990$126/sqft
    Source: HAR #96035001 Report a problem

    Public tax history

    YearProperty taxesTax assessment
    2025$561 -0.2%$29,750
    2024$562 +7.9%$29,750 +4.5%
    2023$521 $28,480

    Find assessor info on the county website

    Neighborhood: 77357

    Nearby schools

    GreatSchools rating
    Schools provided by the MLS
    • Elementary: Timber Lakes Elementary
    • Middle: Splendora Junior High
    • High: Splendora High School
    • District: Splendora ISD

    Source: DR Horton. This data may not be complete. We recommend contacting the local school district to confirm school assignments for this home.

    Get a cash offer in 3 minutes
    Find out how much your home could sell for in as little as 3 minutes with a no-obligation cash offer.
    Estimated market value
    $305,600
    Get a cash offer in 3 minutes
    Find out how much your home could sell for in as little as 3 minutes with a no-obligation cash offer.
    Estimated market value
    $305,600