Set within a rare position in the community, this residence is uniquely defined by private water frontage and open greenbelt access, a combination that delivers both connection to the lake and a distinct openness. The greenbelt provides separation and a sense of scale, allowing the home to feel grounded and private, while the dock preserves a seamless connection to life on the lake. Inside, the home is light and composed, with clean lines, warm finishes, and an open layout that feels intuitive rather than staged. The kitchen sits at the center of the home, designed with simplicity and function in mind. Clean cabinetry, ample counter space, and an open layout connect easily to the main living areas and the backyard beyond. Large sliding doors extend the living space outdoors to a generous backyard, reinforcing the home’s seamless indoor–outdoor flow. The primary suite is quietly set apart, offering a sense of scale and retreat. A private balcony captures views of both the lake and the greenbelt, underscoring the home’s rare orientation, while the en suite bathroom is thoughtfully appointed to create a calm space designed for daily ease. What ultimately distinguishes the property is the lot itself. With water frontage on one side and open greenbelt on the other, this is a configuration rarely available within Keys, offering a level of openness, privacy, and balance that sets it apart from traditional lakefront homes.
Sold for $2,067,000
Listed by: Pacific Sotheby's Int'l Realty • Shant Kizirian • Contact: 949-609-9838
Bought with: Pacific Sotheby's Int'l Realty
$2,067,000
21746 Tahoe Ln, Lake Forest, CA 92630
3beds
1,812sqft
Single Family Residence
Built in 1976
3,300 Square Feet Lot
$2,083,400 Zestimate®
$1,141/sqft
$5,198 Estimated rent
Home value
$2,083,400
$1.92M - $2.25M
$5,198/mo
Zestimate® history
Owner options
List your home for rent
$5,198/mo
Rent Zestimate®
Find your next renter with Zillow Rental Manager. Plus, with online applications, you can quickly screen prospective tenants – for free.
$5,198/mo
Rent Zestimate®
Refinance and save
$13,291/mo
Est. payment
Refinancing to a lower rate could help reduce your monthly payments and save thousands over the life of the loan.
$13,291/mo
Est. payment
Explore your selling options
Work with a Zillow partner agent
Leverage their expertise and Zillow's premium Showcase listings to get your home seen by more buyers.
Get startedList with your own agent
Get your home in front of millions of buyers by listing it on Zillow.
Learn how to do itSell it yourself
Take full control of how buyers see your home on Zillow by listing For Sale by Owner (FSBO).
List your homeWhat's special
Zillow last checked:
Listing updated:
Listed by:
Shant Kizirian DRE #02083639 9496099838,
Pacific Sotheby's Int'l Realty,
Aren Kizirian DRE #02155495 949-335-8904,
Pacific Sotheby's Int'l Realty
Bought with:
Shant Kizirian, DRE #02083639
Pacific Sotheby's Int'l Realty
Aren Kizirian, DRE #02155495
Pacific Sotheby's Int'l Realty
Source: CRMLS,MLS#: OC26005417 Originating MLS: California Regional MLS
Originating MLS: California Regional MLSFacts & features
Interior
Bedrooms & bathrooms
- Bedrooms: 3
- Bathrooms: 3
- Full bathrooms: 2
- 1/2 bathrooms: 1
- Main level bathrooms: 1
Rooms
- Room types: Great Room, Kitchen, Living Room, Other, Dining Room
Bathroom
- Features: Bathroom Exhaust Fan, Granite Counters, Quartz Counters, Remodeled, Separate Shower, Tub Shower, Upgraded, Walk-In Shower
Kitchen
- Features: Built-in Trash/Recycling, Kitchen/Family Room Combo, Quartz Counters, Remodeled, Updated Kitchen
Heating
- Central
Cooling
- Central Air
Appliances
- Included: Dishwasher, Gas Oven, Refrigerator
- Laundry: In Garage, See Remarks
Features
- Balcony, Separate/Formal Dining Room, Eat-in Kitchen, Open Floorplan, Quartz Counters, See Remarks, Storage
- Flooring: Vinyl
- Windows: Double Pane Windows, Skylight(s)
- Has fireplace: Yes
- Fireplace features: Living Room
- Common walls with other units/homes: 1 Common Wall
Interior area
- Total interior livable area: 1,812 sqft
Property
Parking
- Total spaces: 4
- Parking features: Boat, Door-Multi, Direct Access, Driveway, Garage
- Attached garage spaces: 2
- Uncovered spaces: 2
Accessibility
- Accessibility features: Safe Emergency Egress from Home
Features
- Levels: Two
- Stories: 2
- Entry location: 1
- Patio & porch: Concrete, See Remarks
- Exterior features: Boat Slip, Dock
- Pool features: Community, Diving Board, Heated, Lap, Association
- Has spa: Yes
- Spa features: Association, Community, Heated
- Has view: Yes
- View description: Lake, Water
- Has water view: Yes
- Water view: Lake,Water
- Waterfront features: Dock Access, Lake, Lake Front, Lake Privileges
Lot
- Size: 3,300 Square Feet
- Features: 0-1 Unit/Acre, Back Yard, Greenbelt
Details
- Parcel number: 61419375
- Special conditions: Standard
Construction
Type & style
- Home type: SingleFamily
- Architectural style: Modern
- Property subtype: Single Family Residence
- Attached to another structure: Yes
Materials
- Foundation: Slab
- Roof: Composition,Concrete
Condition
- Updated/Remodeled,Turnkey
- New construction: No
- Year built: 1976
Utilities & green energy
- Sewer: Public Sewer
- Water: Public
- Utilities for property: Electricity Connected, Sewer Connected, Water Connected
Community & HOA
Community
- Features: Biking, Lake, Water Sports, Fishing, Pool
- Security: Carbon Monoxide Detector(s), Smoke Detector(s)
- Subdivision: Lake Forest Keys (Lk)
HOA
- Has HOA: Yes
- Amenities included: Billiard Room, Clubhouse, Sport Court, Dock, Fitness Center, Meeting/Banquet/Party Room, Maintenance Front Yard, Outdoor Cooking Area, Other Courts, Barbecue, Playground, Pickleball, Pool, Sauna, Spa/Hot Tub, Tennis Court(s)
- HOA fee: $250 monthly
- HOA name: Lake Forest Keys MHOA
- HOA phone: 949-951-4972
- Second HOA fee: $78 monthly
Location
- Region: Lake Forest
Financial & listing details
- Price per square foot: $1,141/sqft
- Tax assessed value: $148,095
- Annual tax amount: $1,798
- Date on market: 1/8/2026
- Cumulative days on market: 20 days
- Listing terms: Cash,Conventional,1031 Exchange
- Road surface type: Paved
Price history
| Date | Event | Price |
|---|---|---|
| 2/26/2026 | Sold | $2,067,000-4.7%$1,141/sqft |
Source:  CRMLS #OC26005417 Report a problem CRMLS #OC26005417 Report a problem | ||
| 1/31/2026 | Pending sale | $2,167,888$1,196/sqft |
Source: CRMLS #OC26005417 Report a problem | ||
| 1/12/2026 | Listed for sale | $2,167,888+37.6%$1,196/sqft |
Source: CRMLS #OC26005417 Report a problem | ||
| 9/30/2025 | Sold | $1,575,000$869/sqft |
Source: CRMLS #OC25197725 Report a problem | ||
| 11/20/2022 | Listing removed | -- |
Source: Zillow Rental Manager Report a problem | ||
| 10/28/2022 | Price change | $5,000-4.8%$3/sqft |
Source: Zillow Rental Manager Report a problem | ||
| 10/6/2022 | Listed for rent | $5,250+32.9%$3/sqft |
Source: Zillow Rental Manager Report a problem | ||
| 7/18/2019 | Listing removed | $3,950$2/sqft |
Source: Zillow Rental Manager Report a problem | ||
| 6/17/2019 | Price change | $3,950-1.3%$2/sqft |
Source: Zillow Rental Manager Report a problem | ||
| 5/10/2019 | Listed for rent | $4,000$2/sqft |
Source: Seaside Realty and Investment #NP19094723 Report a problem | ||
| 4/21/2017 | Listing removed | $4,000$2/sqft |
Source: Owner Report a problem | ||
| 3/23/2017 | Listed for rent | $4,000$2/sqft |
Source: Owner Report a problem | ||
Public tax history
| Year | Property taxes | Tax assessment |
|---|---|---|
| 2025 | $1,798 +17.7% | $148,095 +2% |
| 2024 | $1,528 +2.4% | $145,192 +2% |
| 2023 | $1,493 +1.8% | $142,346 +2% |
| 2022 | $1,466 +2% | $139,555 +2% |
| 2021 | $1,437 +0.9% | $136,819 +1% |
| 2020 | $1,424 | $135,417 +2% |
| 2019 | $1,424 +2% | $132,762 +2% |
| 2018 | $1,396 +4% | $130,159 +2% |
| 2017 | $1,343 | $127,607 +2% |
| 2016 | $1,343 +1.7% | $125,105 +1.5% |
| 2015 | $1,321 +3.5% | $123,226 +2% |
| 2014 | $1,276 | $120,813 +0.5% |
| 2013 | -- | $120,267 +2% |
| 2012 | -- | $117,909 +2% |
| 2011 | -- | $115,598 +0.8% |
| 2010 | -- | $114,735 -0.2% |
| 2009 | -- | $115,009 +2% |
| 2008 | -- | $112,754 +2% |
| 2007 | -- | $110,544 +2% |
| 2006 | -- | $108,377 +2% |
| 2005 | -- | $106,252 +2% |
| 2004 | -- | $104,169 +1.9% |
| 2003 | -- | $102,260 +2% |
| 2002 | -- | $100,255 +2% |
| 2001 | $1,042 +1.3% | $98,290 +2% |
| 2000 | $1,029 | $96,363 |
Find assessor info on the county website
Neighborhood: 92630
Nearby homes
- $1,214,5004 bd2 ba2.3k sqft21742 Tahoe Ln, Lake Forest, CA 92630Off Market
- $1,333,8003 bd3 ba2.4k sqft21748 Tahoe Ln, Lake Forest, CA 92630Off Market
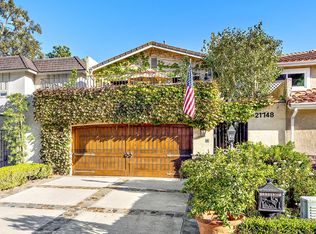
- $1,500,1003 bd3 ba2.1k sqft21752 Tahoe Ln, Lake Forest, CA 92630Off Market

- $1,188,1003 bd2 ba2.1k sqft21732 Tahoe Ln, Lake Forest, CA 92630Off Market
- $1,711,3004 bd2 ba2.4k sqft21754 Tahoe Ln, Lake Forest, CA 92630Off Market
- $1,237,7003 bd2 ba1.8k sqft21726 Tahoe Ln, Lake Forest, CA 92630Off Market
- $1,346,8003 bd2 ba1.8k sqft21756 Tahoe Ln, Lake Forest, CA 92630Off Market
- $1,396,5004 bd3 ba2.4k sqft21722 Tahoe Ln, Lake Forest, CA 92630Off Market
Nearby schools
GreatSchools rating
- 8/10Rancho Cañada Elementary SchoolGrades: K-6Distance: 0.7 mi
- 6/10Serrano Intermediate SchoolGrades: 7-8Distance: 0.7 mi
- 8/10El Toro High SchoolGrades: 9-12Distance: 1.1 mi
Schools provided by the listing agent
- Elementary: Rancho Canada
- Middle: Serrano
- High: El Toro
Source: CRMLS. This data may not be complete. We recommend contacting the local school district to confirm school assignments for this home.
Get a cash offer in 3 minutes
Find out how much your home could sell for in as little as 3 minutes with a no-obligation cash offer.
Estimated market value
$2,083,400
Get a cash offer in 3 minutes
Find out how much your home could sell for in as little as 3 minutes with a no-obligation cash offer.
Estimated market value
$2,083,400
- California
- Orange County
- Lake Forest
- 92630
- 21746 Tahoe Ln
Nearby cities
Nearby zip codes
Other Lake Forest Topics
