Skip main navigation
For sale
  • Price cut: $8.1K (6/30)
    $149,900

    21746 Wellington Ave, Warren, MI 48089

    2beds
    1,251sqft
    : 
    Loading
    Get pre-qualified
    Single Family Residence
    Built in 1966
    8,276 Square Feet Lot
    $146,800 Zestimate®
    $120/sqft
    $-- HOA

    What's special

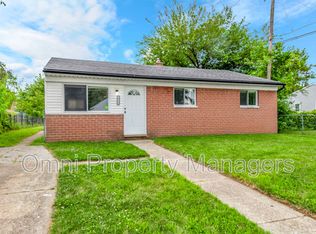
    Welcome home to this charming, all-brick ranch nestled on a quiet, peaceful street. Boasting 1,251 square feet of main-level living space, this solid home perfectly blends classic craftsmanship with modern comfort, featuring central air to keep you cool all summer long. Step through the welcoming foyer into a spacious, open living room filled with beautiful, warm hardwood flooring.The expansive kitchen and dining combination serves as the true heart of the home, complete with ceramic tile, abundant cabinetry, and a beautiful built-in china hutch. Both bedrooms feature hardwood flooring and are generously oversized, offering plenty of space for king-sized furniture. Downstairs, the full basement with glass block windows and a modern 200-amp electrical panel offers a clean slate for a home gym or custom recreation room. Outside, enjoy a large, tree-lined fenced backyard—perfect for pets, play, or entertaining. A detached 2.5-car brick garage provides exceptional storage, and all kitchen and laundry appliances remain with the home. Schedule your tour today!
    48 days
    |
    714
    |
    42
    |

    Zillow last checked:

    Listing updated:

    Listed by:

    Kimberley Sanchez 810-841-7040,

    EXP Realty LLC 269-600-4397

    Source: MiRealSource,MLS#: 50209341MLS LogoOriginating MLS: MiRealSource

    Loading...

      Facts & features

      Interior

      Bedrooms & bathrooms
      • Bedrooms: 2
      • Bathrooms: 1
      • Full bathrooms: 1
      Bedroom 1
      • Features: Wood
      • Level: Entry
      • Area: 180
      • Dimensions: 15 x 12
      Bedroom 2
      • Features: Wood
      • Level: Entry
      • Area: 132
      • Dimensions: 12 x 11
      Bathroom 1
      • Level: Entry
      Dining room
      • Features: Ceramic
      • Area: 132
      • Dimensions: 12 x 11
      Kitchen
      • Features: Ceramic
      • Area: 168
      • Dimensions: 14 x 12
      Living room
      • Features: Wood
      • Area: 247
      • Dimensions: 19 x 13
      Heating
      • Forced Air, Natural Gas
      Appliances
      • Included: Dishwasher, Range/Oven, Refrigerator, Washer, Gas Water Heater
      Features
      • Flooring: Ceramic Tile, Hardwood, Wood
      • Basement: Block,Unfinished
      • Has fireplace: No
      Interior area
      • Total structure area: 2,502
      • Total interior livable area: 1,251 sqft
      • Finished area above ground: 1,251
      • Finished area below ground: 0

      Property

      Parking
      • Total spaces: 2.5
      • Parking features: Detached
      • Garage spaces: 2.5
      Features
      • Levels: One
      • Stories: 1
      • Patio & porch: Porch
      • Fencing: Fenced
      • Frontage type: Road
      • Frontage length: 50
      Lot
      • Size: 8,276 Square Feet
      • Dimensions: 50 x 163
      Details
      • Parcel number: 1336176014
      • Special conditions: Private

      Construction

      Type & style
      • Home type: SingleFamily
      • Architectural style: Ranch
      • Property subtype: Single Family Residence
      Materials
      • Brick
      • Foundation: Basement
      Condition
      • Year built: 1966

      Utilities & green energy

      • Sewer: Public Sanitary
      • Water: Public

      Community & HOA

      Community
      • Subdivision: Kaiser Gardens
      HOA
      • Has HOA: No
      Location
      • Region: Warren

      Financial & listing details

      • Price per square foot: $120/sqft
      • Tax assessed value: $163,120
      • Annual tax amount: $2,784
      • Date on market: 5/29/2026
      • Cumulative days on market: 231 days
      • Listing agreement: Exclusive Right To Sell
      • Listing terms: Cash,Conventional,FHA,VA Loan

        Estimated market value

        $146,800

        $139,000 - $154,000

        $1,313/mo

        Price history

        DateEventPrice
        6/30/2026Price change$149,900-5.1%$120/sqft
        Source: MiRealSource #50209341 Report a problem
        6/17/2026Price change$158,000-1.3%$126/sqft
        Source: MiRealSource #50209341 Report a problem
        5/29/2026Listed for sale$160,000-5.6%$128/sqft
        Source: MiRealSource #50209341 Report a problem
        5/7/2026Listing removed$169,500$135/sqft
        Source: eXp Realty #58050198856 Report a problem
        4/15/2026Price change$169,500-0.3%$135/sqft
        Source: MiRealSource #50198856 Report a problem
        2/23/2026Price change$170,000-2.8%$136/sqft
        Source: MiRealSource #50198856 Report a problem
        2/5/2026Price change$174,900-2.3%$140/sqft
        Source: MiRealSource #50198856 Report a problem
        12/31/2025Price change$179,000-3.2%$143/sqft
        Source: MiRealSource #50193467 Report a problem
        11/18/2025Price change$185,000-5.1%$148/sqft
        Source: MiRealSource #50193467 Report a problem
        11/11/2025Listed for sale$195,000+28.3%$156/sqft
        Source: MiRealSource #50193467 Report a problem
        12/19/2022Sold$152,000-4.4%$122/sqft
        Source: Realcomp II #20221038608 Report a problem
        11/28/2022Pending sale$159,000$127/sqft
        Source: Realcomp II #20221038608 Report a problem
        9/24/2022Price change$159,000-5.9%$127/sqft
        Source: Realcomp II #20221038608 Report a problem
        9/8/2022Listed for sale$169,000+397.1%$135/sqft
        Source: Realcomp II #20221038608 Report a problem
        5/20/2016Sold$34,000+353.3%$27/sqft
        Source: MiRealSource #31273491 Report a problem
        5/19/2016Price change$7,500-78.6%$6/sqft
        Source: Auction.com Report a problem
        5/4/2016Pending sale$35,000+28%$28/sqft
        Source: RE/MAX First #215131212 Report a problem
        12/22/2015Sold$27,346-21.9%$22/sqft
        Source: Public Record Report a problem
        12/16/2015Listed for sale$35,000-10.3%$28/sqft
        Source: RE/MAX First-Clinton #31273491 Report a problem
        9/3/2008Sold$39,000-31.3%$31/sqft
        Source: Public Record Report a problem
        12/11/2006Sold$56,791-46.9%$45/sqft
        Source: Public Record Report a problem
        1/14/2004Sold$107,000+55.1%$86/sqft
        Source: Public Record Report a problem
        5/8/1995Sold$69,000$55/sqft
        Source: Public Record Report a problem

        Public tax history

        YearProperty taxesTax assessment
        2025$2,722 +5.5%$81,560 +17.4%
        2024$2,581 +14.2%$69,480 +38.9%
        2023$2,260 +2.5%$50,020 +16.1%
        2022$2,205 +0.7%$43,070 +5.9%
        2021$2,190 $40,660 +9.4%
        2020$2,190 +5.3%$37,180 +20.4%
        2019$2,079 -24.8%$30,870 -9.5%
        2018$2,765 $34,110 +0.5%
        2017-- $33,930
        2016-- $33,930 +14.3%
        2015-- $29,690 +2.3%
        2012-- $29,020
        2010-- --
        2009-- $56,900 -15.3%
        2008-- $67,150 -6.3%
        2007-- $71,700 +2%
        2006-- $70,260 +5.8%
        2005-- $66,380 +0.1%
        2004-- $66,330 +61.9%
        2001$1,449 +3.5%$40,980 +3.2%
        2000$1,401 $39,710
        Find assessor info on the county website

        Monthly payment

        Est. payment

        Payment breakdown

        Explore the cost of this home by adjusting the details. Changes won't be saved.
        All calculations are estimates and provided by Zillow, Inc. for informational purposes only. Actual amounts may vary.
        HOA fees may include property taxes on listings classified as Co-Ops. Contact the listing agent and/or owner for fee details.
        Mortgage interest rates are dependent on a number of factors, including credit score, down payment, and repayment length. Interest rate data provided by Zillow Group Marketplace, Inc. as of 1/1/1970 from various mortgage lenders with which we have lead or other similar arrangements; the Estimated Payment is an average of those rates.
        See how much you could borrow to make a competitive offer.

        Climate risks

        Neighborhood: 48089

        Getting around

        46 / 100
        Car-Dependent
        53 / 100
        Bikeable

        Nearby schools

        GreatSchools rating
        Schools provided by the listing agent
        • District: Eastpointe Community Schl

        Source: MiRealSource. This data may not be complete. We recommend contacting the local school district to confirm school assignments for this home.

        A local agent can set up tours, give advice and negotiate with sellers.

        Browse local experts

        Similar homes