Skip main navigation
Off market
  • $530,700

    21748 Halie Hannah Ct, Milton, DE 19968

    3beds
    3,472sqft
    SingleFamily
    Built in 2015
    8,276 Square Feet Lot
    $530,700 Zestimate®
    $153/sqft
    $3,224 Estimated rent

    Home value

    $530,700

    $499,000 - $563,000

    $3,224/mo

    Zestimate® history
    Loading
    Loading...

    Owner options

    List your home for rent

    $3,224/mo

    Rent Zestimate®

    Find your next renter with Zillow Rental Manager. Plus, with online applications, you can quickly screen prospective tenants – for free.

    Learn more

    $3,224/mo

    Rent Zestimate®

    Refinance and save

    $2,533/mo

    Est. payment

    Refinancing to a lower rate could help reduce your monthly payments and save thousands over the life of the loan.

    See today's rates

    $2,533/mo

    Est. payment

    Explore your selling options

    Work with a Zillow partner agent

    Leverage their expertise and Zillow's premium Showcase listings to get your home seen by more buyers.

    Get started

    List with your own agent

    Get your home in front of millions of buyers by listing it on Zillow.

    Learn how to do it

    Sell it yourself

    Take full control of how buyers see your home on Zillow by listing For Sale by Owner (FSBO).

    List your home

    What's special

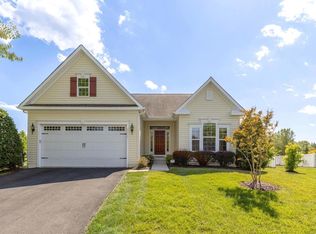
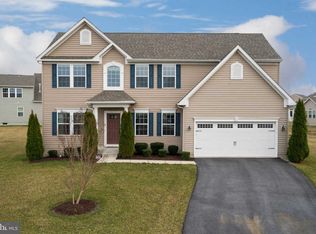
    You owe it to yourself to visit this incredible single-family home located in the Vincent Overlook community. As you drive up to this beautiful cul-de-sac you will be in awe of the green space located in the front and the extensive landscaping that the owners' have installed around their entire home! Walking into the front door, you will immediately appreciate the attention to detail and the custom finishes. Wide plank hand-scrapped hardwood floors flow throughout the majority of the first-floor as well the entire home has been custom painted and all of the windows feature custom window treatments. The front of the home features the two guest bedrooms and the guest bathroom. The great room features a stone fireplace with a raised hearth, which is all open to the kitchen and dining area. The kitchen features granite countertops, stainless steel appliances, tile backsplash, under cabinet lighting, and custom trim detail on the island! Off of the dining area, you can walk out onto your screen porch and enjoy the peace and quiet by pulling down the privacy shades. The owner's suite is tucked away in the rear of the home providing you with privacy from your guests, an amazing walk-in closet, and a luxurious owner's bathroom! If storage space is on your mind, then you will love this home! The basement recreation room is fully finished and equipped with luxury vinyl plank flooring. You also have a full bathroom in the basement as well as two large unfinished areas, perfect for storing all of your worldly possessions. The one unfinished area even has a custom-built cedar closet and a built-in workbench! Your friends will be envious of the low-maintenance lifestyle in Vincent Overlook as your lawn mowing, edging, and fertilizing are included in the low HOA dues. You even have access to an amazing clubhouse with a workout room, meeting area, and an outdoor pool as well as the newly added playground and tennis courts, which are marked for pickleball. This home also includes a whole lawn irrigation system. Call now for your private tour!

    This property is off market, which means it's not currently listed for sale or rent on Zillow. This may be different from what's available on other websites or public sources.
    Facts & features

    Interior

    Bedrooms & bathrooms
    • Bedrooms: 3
    • Bathrooms: 3
    • Full bathrooms: 3
    Heating
    • Forced air
    Cooling
    • Central
    Appliances
    • Included: Dishwasher, Dryer, Garbage disposal
    Features
    • Recessed Lighting, Walk-In Closet(s), Carpet, Open Floorplan, Entry Level Bedroom, Master Bath(s), Upgraded Countertops, Combination Kitchen/Living
    • Basement: Finished
    • Has fireplace: Yes
    Interior area
    • Total interior livable area: 3,472 sqft
    • Finished area below ground: 1736

    Property

    Parking
    • Total spaces: 6
    • Parking features: Garage - Attached
    Accessibility
    • Accessibility features: Doors - Lever Handle(s)
    Features
    • Exterior features: Other
    • Pool features: In Ground, Community, Fenced
    Lot
    • Size: 8,276 Square Feet
    Details
    • Parcel number: 235270037800
    • Special conditions: Standard

    Construction

    Type & style
    • Home type: SingleFamily
    • Architectural style: Coastal
    Materials
    • Foundation: Masonry
    • Roof: Shake / Shingle
    Condition
    • Year built: 2015

    Community & HOA

    HOA
    • Has HOA: Yes
    • HOA fee: $143 monthly
    Location
    • Region: Milton

    Financial & listing details

    • Price per square foot: $153/sqft
    • Tax assessed value: $523,700
    • Annual tax amount: $1,134

    Price history

    DateEventPrice
    10/14/2020Sold$400,000+0%$115/sqft
    Source: Public Record Report a problem
    8/24/2020Pending sale$399,900$115/sqft
    Source: Keller Williams Realty #DESU166252 Report a problem
    8/7/2020Listed for sale$399,900+10.8%$115/sqft
    Source: Keller Williams Realty #DESU166252 Report a problem
    9/28/2015Sold$360,795+621.6%$104/sqft
    Source: Public Record Report a problem
    6/29/2015Sold$50,000$14/sqft
    Source: Public Record Report a problem

    Public tax history

    YearProperty taxesTax assessment
    2025$1,134 -39.7%$261,850 +589.1%
    2024$1,881 +0.1%$38,000
    2023$1,879 +3.6%$38,000
    2022$1,814 +1.2%$38,000
    2021$1,793 +29.2%$38,000
    2020$1,388 $38,000
    2019$1,388 -0.2%$38,000
    2018$1,391 -16.9%$38,000
    2017$1,673 +9.9%$38,000
    2016$1,522 +424.3%$38,000
    2015$290 +0.7%$38,000 +406.7%
    2014$288 +2.9%$7,500
    2013$280 +0.4%$7,500
    2012$279 +11.7%$7,500
    2011$250 $7,500
    2010$250 -2.9%$7,500
    2009$257 $7,500
    2008-- --
    2007-- --
    2006-- --
    Find assessor info on the county website

    Neighborhood: 19968

    Nearby schools

    GreatSchools rating
    Schools provided by the listing agent
    • District: CAPE HENLOPEN

    Source: The MLS. This data may not be complete. We recommend contacting the local school district to confirm school assignments for this home.

    Get pre-qualified for a loan
    At Zillow Home Loans, we can pre-qualify you in as little as 5 minutes with no impact to your credit score.

    An equal housing lender. NMLS #10287.

    Sell for more on Zillow
    Get a Zillow Showcase℠ listing at no additional cost and you could sell for .
    $530,700
    2% more
    +$10,614
    With Zillow Showcase(estimated)
    $541,314
