Nestled in the highly sought-after Garden Ridge area, this exceptional multi-generational estate offers the perfect blend of privacy, elegance, and French-inspired design. Situated on a meticulously landscaped, oak-covered 1.06 acre lot, the property delivers a serene retreat with timeless curb appeal. The main residence showcases high-end finishes throughout, featuring a luxurious primary suite complete with a private sitting area and a recently remodeled spa-like bath. One secondary bedroom includes its own en-suite, while two additional bedrooms are connected by a well-appointed Jack-and-Jill bath. A dedicated office overlooks the stunning outdoor space, creating an inspiring work-from-home setting.A standout feature of the property is the beautifully designed, approximately 1,000 sq ft detached guest casita. With soaring 20-foot ceilings and abundant natural light, this space includes a full kitchen, living room, private bedroom, and bath-ideal for guests and extended family living. At the heart of the estate lies a true outdoor oasis. Enjoy a resort-style pool and spa surrounded by lush landscaping, multiple conversation areas, and ample space for recreation and entertaining.This rare offering combines privacy, scale, and craftsmanship-making it a truly one-of-a-kind property.
Closed
Price Unknown
21749 Forest Waters Cir, San Antonio, TX 78266
4beds
4,072sqft
Single Family Residence
Built in 1987
1.06 Acres Lot
$1,136,700 Zestimate®
$--/sqft
$4,009 Estimated rent
Home value
$1,136,700
$1.08M - $1.19M
$4,009/mo
Zestimate® history
Owner options
List your home for rent
$4,009/mo
Rent Zestimate®
Find your next renter with Zillow Rental Manager. Plus, with online applications, you can quickly screen prospective tenants – for free.
$4,009/mo
Rent Zestimate®
Refinance and save
Refinancing to a lower rate could help reduce your monthly payments and save thousands over the life of the loan.
Explore your selling options
Work with a Zillow partner agent
Leverage their expertise and Zillow's premium Showcase listings to get your home seen by more buyers.
Get startedList with your own agent
Get your home in front of millions of buyers by listing it on Zillow.
Learn how to do itSell it yourself
Take full control of how buyers see your home on Zillow by listing For Sale by Owner (FSBO).
List your homeWhat's special
Multiple conversation areasHigh-end finishes throughoutTrue outdoor oasisRecently remodeled spa-like bathTimeless curb appealResort-style pool and spaLush landscaping
Zillow last checked:
Listing updated:
Listed by:
Sherry Marsh (806)570-7273,
All City San Antonio Registere
Bought with:
NON-MEMBER AGENT TEAM, TREC #null
Non Member Office
, TREC #null
Source: Central Texas MLS,MLS#: 607699 Originating MLS: Four Rivers Association of REALTORS
Originating MLS: Four Rivers Association of REALTORSFacts & features
Interior
Bedrooms & bathrooms
- Bedrooms: 4
- Bathrooms: 4
- Full bathrooms: 3
- 1/2 bathrooms: 1
Primary bedroom
- Level: Main
Bedroom 2
- Level: Main
Bedroom 3
- Level: Main
Bedroom 4
- Level: Main
Primary bathroom
- Level: Main
Breakfast room nook
- Level: Main
Dining room
- Level: Main
Kitchen
- Level: Main
Living room
- Level: Main
Office
- Level: Main
Heating
- Central, Electric, Multiple Heating Units
Cooling
- Central Air, Electric, 3+ Units
Appliances
- Included: Double Oven, Dryer, Dishwasher, Electric Cooktop, Electric Water Heater, Gas Cooktop, Disposal, Ice Maker, Multiple Water Heaters, Microwave, PlumbedForIce Maker, Refrigerator, Some Electric Appliances, Built-In Oven, Cooktop, Water Softener Owned
- Laundry: Washer Hookup, Electric Dryer Hookup, Main Level, Laundry Room
Features
- All Bedrooms Down, Attic, Built-in Features, Ceiling Fan(s), Chandelier, Carbon Monoxide Detector, Crown Molding, Cathedral Ceiling(s), Dining Area, Separate/Formal Dining Room, Double Vanity, High Ceilings, His and Hers Closets, Home Office, Primary Downstairs, Living/Dining Room, Main Level Primary, Multiple Closets, Pull Down Attic Stairs, Recessed Lighting, Vaulted Ceiling(s)
- Flooring: Brick, Ceramic Tile, Stone, Wood
- Doors: Storm Door(s)
- Windows: Double Pane Windows, Window Treatments
- Attic: Floored,Pull Down Stairs,Partially Floored
- Number of fireplaces: 1
- Fireplace features: Living Room
Interior area
- Total interior livable area: 4,072 sqft
Property
Parking
- Total spaces: 3
- Parking features: Attached, Garage, Oversized, Garage Faces Side
- Attached garage spaces: 3
Features
- Levels: One
- Stories: 1
- Patio & porch: Covered, Patio, Porch
- Exterior features: Covered Patio, Fire Pit, Lighting, Play Structure, Porch, Patio, Water Feature
- Pool features: Cabana, Gunite, Heated, In Ground, None, Outdoor Pool, Waterfall
- Has spa: Yes
- Spa features: Heated, In Ground
- Fencing: Back Yard,Wood
- Has view: Yes
- View description: None, Pool
- Body of water: None
Lot
- Size: 1.06 Acres
Details
- Parcel number: 27415
Construction
Type & style
- Home type: SingleFamily
- Architectural style: French Provincial
- Property subtype: Single Family Residence
Materials
- Masonry
- Foundation: Slab
- Roof: Concrete,Tile
Condition
- Resale
- Year built: 1987
Utilities & green energy
- Sewer: Public Sewer, Septic Tank
- Water: Public
- Utilities for property: Electricity Available, Fiber Optic Available, High Speed Internet Available, Trash Collection Public, Water Available
Community & HOA
Community
- Features: Clubhouse, Fitness Center, Fishing, Pier, Park, Tennis Court(s)
- Security: Prewired, Security System Owned, Smoke Detector(s)
- Subdivision: Forest Waters
HOA
- Has HOA: No
Location
- Region: San Antonio
Financial & listing details
- Tax assessed value: $954,150
- Annual tax amount: $11,165
- Date on market: 3/18/2026
- Cumulative days on market: 83 days
- Listing agreement: Exclusive Right To Sell
- Listing terms: Cash,Conventional,FHA,VA Loan
- Electric utility on property: Yes
- Road surface type: Asphalt
Price history
| Date | Event | Price |
|---|---|---|
| 6/30/2026 | Sold | -- |
Source:  Central Texas MLS #607699 Report a problem Central Texas MLS #607699 Report a problem | ||
| 6/9/2026 | Pending sale | $1,180,000$290/sqft |
Source:  LERA MLS #1949848 Report a problem LERA MLS #1949848 Report a problem | ||
| 6/4/2026 | Contingent | $1,180,000$290/sqft |
Source: LERA MLS #1949848 Report a problem | ||
| 3/18/2026 | Listed for sale | $1,180,000+24.3%$290/sqft |
Source: LERA MLS #1949848 Report a problem | ||
| 7/23/2021 | Sold | -- |
Source: Agent Provided Report a problem | ||
| 6/26/2021 | Pending sale | $949,000$233/sqft |
Source: LERA MLS #1534517 Report a problem | ||
| 6/16/2021 | Contingent | $949,000$233/sqft |
Source: LERA MLS #1534517 Report a problem | ||
| 6/9/2021 | Listed for sale | $949,000$233/sqft |
Source: LERA MLS #1534517 Report a problem | ||
Public tax history
| Year | Property taxes | Tax assessment |
|---|---|---|
| 2025 | $11,165 -18.2% | $954,150 -7.9% |
| 2024 | $13,653 -7.8% | $1,036,490 -7.1% |
| 2023 | $14,804 -23.8% | $1,116,147 +10% |
| 2022 | $19,416 +85.3% | $1,014,679 +60% |
| 2021 | $10,479 +9.3% | $634,315 +10% |
| 2020 | $9,586 +1% | $576,650 +3.7% |
| 2019 | $9,490 +8.8% | $556,105 +10% |
| 2018 | $8,722 | $505,550 -3.1% |
| 2017 | -- | $521,860 +3.2% |
| 2016 | $8,641 +13.5% | $505,850 +6.5% |
| 2015 | $7,614 | $474,880 +5.2% |
| 2014 | $7,614 | $451,250 +7.9% |
| 2013 | -- | $418,180 +0.6% |
| 2012 | -- | $415,690 0% |
| 2011 | -- | $415,870 +6.8% |
| 2010 | -- | $389,310 -1.5% |
| 2009 | -- | $395,220 |
| 2008 | -- | -- |
| 2007 | -- | -- |
| 2006 | -- | -- |
| 2005 | -- | -- |
| 2004 | -- | -- |
| 2003 | -- | -- |
| 2002 | -- | -- |
| 2001 | -- | -- |
| 2000 | -- | $297,080 |
Find assessor info on the county website
Neighborhood: 78266
Nearby homes
- $702,100-- bd5 ba3.1k sqft21729 Forest Waters Cir, San Antonio, TX 78266Off Market
- $695,0003 bd4 ba3.2k sqft21759 Forest Waters Cir, Garden Ridge, TX 78266For Sale
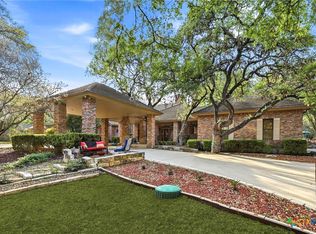
- $688,3004 bd4 ba3.2k sqft21657 Forest Waters Cir, San Antonio, TX 78266Off Market
- $695,200-- bd3 ba3.5k sqft20819 Glen Cv, San Antonio, TX 78266Off Market
- $694,100-- bd3 ba2.8k sqft21653 Forest Waters Cir, San Antonio, TX 78266Off Market
- $706,0003 bd4 ba3.8k sqft21719 Forest Waters Cir, Garden Ridge, TX 78266Off Market
- $789,2004 bd4 ba3.8k sqft21661 Forest Waters Cir, San Antonio, TX 78266Off Market
- $673,000-- bd3 ba3.2k sqft21750 Forest Waters Cir, San Antonio, TX 78266Off Market
Nearby schools
GreatSchools rating
- 9/10Garden Ridge Elementary SchoolGrades: PK-5Distance: 0.8 mi
- 7/10Danville MiddleGrades: 6-8Distance: 4.2 mi
- 6/10Davenport High SchoolGrades: 9-12Distance: 1.4 mi
Schools provided by the listing agent
- District: Comal ISD
Source: Central Texas MLS. This data may not be complete. We recommend contacting the local school district to confirm school assignments for this home.
Get a cash offer in 3 minutes
Find out how much your home could sell for in as little as 3 minutes with a no-obligation cash offer.
Estimated market value
$1,136,700
Get a cash offer in 3 minutes
Find out how much your home could sell for in as little as 3 minutes with a no-obligation cash offer.
Estimated market value
$1,136,700
- Texas
- Comal County
- Garden Ridge
- 78266
- 21749 Forest Waters Cir
Nearby cities
Nearby zip codes
Other Garden Ridge Topics
