Rarely available in the highly sought-after Lakeside Park community, this beautifully upgraded 3-bedroom, 2-bath home offering 1490 square feet of living space, the perfect blend of style, comfort, and convenience. Enjoy the privacy of a townhome style floor plan with no one above or below. Ideally situated in a central Lake Forest location, this move-in-ready residence showcases extensive improvements throughout.
The remodeled kitchen is designed for both everyday living and entertaining, featuring granite countertops, a center island, abundant cabinetry, and a spacious walk-in pantry. The kitchen opens seamlessly to an oversized dining area that comfortably accommodates seating for eight, creating the perfect gathering space for family and friends.
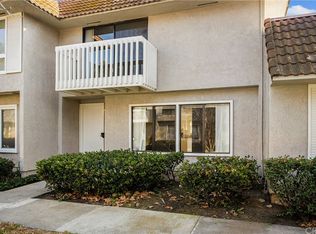
Upstairs, the spacious primary suite offers a private balcony overlooking a tranquil greenbelt, along with a tastefully remodeled en-suite bathroom. Two additional bedrooms share an updated hall bath complete with a deep soaking tub.
Additional upgrades include luxury waterproof vinyl flooring throughout, PEX repiping, newer HVAC and water heater systems, and energy-efficient dual-pane windows and sliding doors. A large storage and laundry room is conveniently located just off the private patio and includes a washer and dryer and lots of storage.
Enjoy outdoor living and dining on the inviting patio, with direct access right outside your back gate to your two-car carport (Space #77). Ownership includes membership to the renowned Sun & Sail Club, offering resort-style amenities including pools, tennis courts, pickleball, fitness facilities, lake activities, and more.
Ideally located near the Serrano Creek Trail, Irvine Spectrum, shopping, dining, parks, and top-rated schools, this exceptional home offers an outstanding lifestyle in one of Lake Forest’s most desirable neighborhoods. Don’t miss this rare opportunity to own an affordable, turnkey 3 bedroom home which is a short stroll from the lake!
Sold for $780,000
Listed by: Berkshire Hathaway HomeService • Tamorah Weiss • Contact: 949-285-8060
Bought with: BHHS CA Properties
$780,000
21749 Lake Vis, Lake Forest, CA 92630
3beds
1,490sqft
Townhouse
Built in 1972
1,364 Square Feet Lot
$746,000 Zestimate®
$523/sqft
$4,009 Estimated rent
Home value
$746,000
$709,000 - $783,000
$4,009/mo
Zestimate® history
Owner options
List your home for rent
$4,009/mo
Rent Zestimate®
Find your next renter with Zillow Rental Manager. Plus, with online applications, you can quickly screen prospective tenants – for free.
$4,009/mo
Rent Zestimate®
Refinance and save
$5,268/mo
Est. payment
Refinancing to a lower rate could help reduce your monthly payments and save thousands over the life of the loan.
$5,268/mo
Est. payment
Explore your selling options
Work with a Zillow partner agent
Leverage their expertise and Zillow's premium Showcase listings to get your home seen by more buyers.
Get startedList with your own agent
Get your home in front of millions of buyers by listing it on Zillow.
Learn how to do itSell it yourself
Take full control of how buyers see your home on Zillow by listing For Sale by Owner (FSBO).
List your homeWhat's special
Center islandSpacious primary suiteTastefully remodeled en-suite bathroomGranite countertopsRemodeled kitchenSpacious walk-in pantryAbundant cabinetry
Zillow last checked:
Listing updated:
Listed by:
Tamorah Weiss DRE #01236749 949-285-8060,
Berkshire Hathaway HomeService
Bought with:
Cathy Rhoades, DRE #01436181
BHHS CA Properties
Source: CRMLS,MLS#: OC26118016 Originating MLS: California Regional MLS
Originating MLS: California Regional MLSFacts & features
Interior
Bedrooms & bathrooms
- Bedrooms: 3
- Bathrooms: 2
- Full bathrooms: 2
Rooms
- Room types: Bedroom, Kitchen, Laundry, Living Room, Dining Room
Bedroom
- Features: All Bedrooms Up
Bathroom
- Features: Bathroom Exhaust Fan, Bathtub, Granite Counters, Soaking Tub, Separate Shower
Kitchen
- Features: Granite Counters, Kitchen Island, Remodeled, Updated Kitchen, Walk-In Pantry
Heating
- Central
Cooling
- Central Air
Appliances
- Included: Dishwasher, Electric Cooktop, Electric Oven, Microwave, Refrigerator, Water Heater, Washer
- Laundry: Electric Dryer Hookup, Laundry Room, Outside
Features
- Separate/Formal Dining Room, All Bedrooms Up
- Windows: ENERGY STAR Qualified Windows, Screens
- Has fireplace: No
- Fireplace features: None
- Common walls with other units/homes: 2+ Common Walls
Interior area
- Total interior livable area: 1,490 sqft
Property
Accessibility
- Accessibility features: Parking
Features
- Levels: Two
- Stories: 2
- Entry location: 1
- Patio & porch: Rear Porch, Concrete
- Pool features: Association
- Has spa: Yes
- Spa features: Association
- Fencing: Block
- Has view: Yes
- View description: Park/Greenbelt, Neighborhood
Lot
- Size: 1,364 Square Feet
Details
- Parcel number: 61417113
- Special conditions: Standard
Construction
Type & style
- Home type: Townhouse
- Property subtype: Townhouse
- Attached to another structure: Yes
Condition
- New construction: No
- Year built: 1972
Utilities & green energy
- Sewer: Public Sewer
- Water: Public
Community & HOA
Community
- Features: Curbs, Lake
- Subdivision: Lakeside Park (Lkp)
HOA
- Has HOA: Yes
- Amenities included: Pickleball, Pool, Spa/Hot Tub
- HOA fee: $420 monthly
- HOA name: Lakeside Park
- HOA phone: 949-716-3998
- Second HOA fee: $86 monthly
- Second HOA name: Sun & Sail Club
- Second HOA phone: 949-586-0860
Location
- Region: Lake Forest
Financial & listing details
- Price per square foot: $523/sqft
- Date on market: 6/4/2026
- Cumulative days on market: 12 days
- Listing terms: Cash,Conventional,1031 Exchange
Price history
| Date | Event | Price |
|---|---|---|
| 7/14/2026 | Sold | $780,000+4.1%$523/sqft |
Source:  CRMLS #OC26118016 Report a problem CRMLS #OC26118016 Report a problem | ||
| 7/13/2026 | Pending sale | $749,000$503/sqft |
Source: CRMLS #OC26118016 Report a problem | ||
| 6/20/2026 | Contingent | $749,000$503/sqft |
Source: CRMLS #OC26118016 Report a problem | ||
| 6/4/2026 | Listed for sale | $749,000$503/sqft |
Source: CRMLS #OC26118016 Report a problem | ||
Public tax history
Tax history is unavailable.
Neighborhood: 92630
Nearby homes
- $840,6003 bd2 ba1.4k sqft21749 Lake Vista Dr, Lake Forest, CA 92630Off Market
- $915,4004 bd2 ba1.6k sqft21751 Lake Vista Dr, Lake Forest, CA 92630Off Market
- $780,9003 bd1 ba1.1k sqft21747 Lake Vista Dr, Lake Forest, CA 92630Off Market
- $708,8003 bd1 ba1.3k sqft21753 Lake Vista Dr, Lake Forest, CA 92630Off Market
- $871,3004 bd2 ba1.6k sqft21755 Lake Vista Dr, Lake Forest, CA 92630Off Market
- $797,9003 bd2 ba1.4k sqft21757 Lake Vista Dr, Lake Forest, CA 92630Off Market
- $764,0003 bd2 ba1.2k sqft21733 Lake Vista Dr, Lake Forest, CA 92630Off Market
- $861,3004 bd3 ba1.6k sqft21731 Lake Vista Dr, Lake Forest, CA 92630Off Market
Nearby schools
GreatSchools rating
- 8/10Rancho Cañada Elementary SchoolGrades: K-6Distance: 0.6 mi
- 6/10Serrano Intermediate SchoolGrades: 7-8Distance: 0.7 mi
- 8/10El Toro High SchoolGrades: 9-12Distance: 1 mi
Schools provided by the listing agent
- Elementary: Rancho Canada
- Middle: Serrano
- High: El Toro
Source: CRMLS. This data may not be complete. We recommend contacting the local school district to confirm school assignments for this home.
Get a cash offer in 3 minutes
Find out how much your home could sell for in as little as 3 minutes with a no-obligation cash offer.
Estimated market value
$746,000
Get a cash offer in 3 minutes
Find out how much your home could sell for in as little as 3 minutes with a no-obligation cash offer.
Estimated market value
$746,000
- California
- Orange County
- Lake Forest
- 92630
- 21749 Lake Vis
Nearby cities
Nearby zip codes
Other Lake Forest Topics
