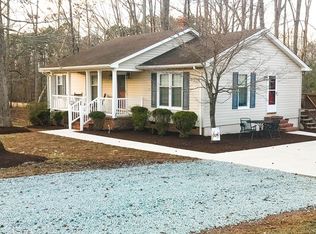
Welcome home to this beautifully renovated 2-bedroom, 2-bath home offering approximately 1,160 square feet of stylish, move-in-ready living space on the first floor main level! Every detail has been thoughtfully updated, including a new kitchen, 2 new bathrooms, new flooring, fresh paint, granite countertops, updated plumbing, new electrical, and a brand-new drain field, providing peace of mind for years to come. One of the original bedrooms has been converted in to a huge, modern, all new primary bathroom. There is new flooring in the kitchen and bathrooms and the original wood hardwood floors throughout the remainder of home have been made like new and shiny. The bright, inviting interior blends modern finishes with comfortable living, making it the perfect place to call home. The heated and cooled basement is spotless with new paint on the floors and walls with currently a den set up in the basement for entertaining and is also used for storage. Situated on approximately 1.63 acres, this property offers plenty of room to enjoy outdoor living while maintaining a manageable yard. With approximately 300 feet of road frontage along Asbury Church Road, the property provides excellent accessibility and curb appeal. Located in a highly desirable neighborhood, you'll appreciate the quiet setting while still being conveniently located to nearby amenities. The house has an attached carport with the home and the seller will be installing a new detached two-car carport to the left of the home, adding even more convenience and value.
Sold for $230,000
$230,000
2175 Asbury Church Rd, Vernon Hill, VA 24597
2beds
2,320sqft
Residential
Built in 1965
1.63 Acres Lot
$226,100 Zestimate®
$99/sqft
$1,489 Estimated rent
Home value
$226,100
$215,000 - $240,000
$1,489/mo
Zestimate® history
Owner options
List your home for rent
$1,489/mo
Rent Zestimate®
Find your next renter with Zillow Rental Manager. Plus, with online applications, you can quickly screen prospective tenants – for free.
$1,489/mo
Rent Zestimate®
Refinance and save
$1,412/mo
Est. payment
Refinancing to a lower rate could help reduce your monthly payments and save thousands over the life of the loan.
$1,412/mo
Est. payment
Explore your selling options
Work with a Zillow partner agent
Leverage their expertise and Zillow's premium Showcase listings to get your home seen by more buyers.
Get startedList with your own agent
Get your home in front of millions of buyers by listing it on Zillow.
Learn how to do itSell it yourself
Take full control of how buyers see your home on Zillow by listing For Sale by Owner (FSBO).
List your homeWhat's special
Heated and cooled basementGranite countertopsBright inviting interiorNew flooringNew electricalUpdated plumbingFresh paint
Zillow last checked:
Listing updated:
Listed by:
Jeff Francisco,
Long and Foster - South Boston
Bought with:
Melanie Saunders, 0225249142
Long and Foster - South Boston
Source: Southern Piedmont Land & Lake AOR,MLS#: 73310
Facts & features
Interior
Bedrooms & bathrooms
- Bedrooms: 2
- Bathrooms: 2
- Full bathrooms: 2
Primary bedroom
- Level: First
Bedroom 2
- Level: First
Dining room
- Level: First
Family room
- Level: First
Kitchen
- Level: First
Living room
- Level: First
Heating
- Heat Pump
Appliances
- Included: Electric Water Heater, Electric Range, Microwave, Refrigerator
- Laundry: In Basement, Electric Dryer Hookup, Washer Hookup
Features
- 1st Floor Bedroom, Ceiling Fan(s), High Speed Internet, Walk-In Closet(s)
- Flooring: Laminate, Wood
- Basement: Full,Partially Finished
- Attic: Pull Down Stairs
- Number of fireplaces: 1
- Fireplace features: 1, Wood Burning
Interior area
- Total structure area: 2,320
- Total interior livable area: 2,320 sqft
- Finished area above ground: 1,160
Property
Parking
- Total spaces: 1
- Parking features: Carport-Single Attached, Gravel
- Carport spaces: 1
- Has uncovered spaces: Yes
Features
- Patio & porch: Side, Stoop
- Exterior features: Garden, Playground
- Has view: Yes
- View description: Country, Neighborhood, Scenic, Secluded
- Waterfront features: N/A - Not Waterfront
Lot
- Size: 1.63 Acres
- Features: 1-2 Acres
Details
- Additional structures: Storage
- Parcel number: 12232
- Zoning: Agr
Construction
Type & style
- Home type: SingleFamily
- Architectural style: Ranch,Traditional
- Property subtype: Residential
Materials
- Brick
- Foundation: Other
- Roof: Other
Condition
- Year built: 1965
Utilities & green energy
- Sewer: Septic Tank
- Water: Well
Community & HOA
HOA
- Has HOA: No
Location
- Region: Vernon Hill
Financial & listing details
- Price per square foot: $99/sqft
- Tax assessed value: $98,325
- Annual tax amount: $492
- Date on market: 7/23/2026
Price history
| Date | Event | Price |
|---|---|---|
| 8/31/2026 | Sold | $230,000+0.4%$99/sqft |
Source: Southern Piedmont Land & Lake AOR #73310 Report a problem | ||
| 7/29/2026 | Contingent | $229,000$99/sqft |
Source: Southern Piedmont Land & Lake AOR #73310 Report a problem | ||
| 7/23/2026 | Listed for sale | $229,000+151.6%$99/sqft |
Source: Southern Piedmont Land & Lake AOR #73310 Report a problem | ||
| 9/8/2022 | Sold | $91,000$39/sqft |
Source: Public Record Report a problem | ||
Public tax history
| Year | Property taxes | Tax assessment |
|---|---|---|
| 2025 | $492 | $98,325 |
| 2024 | $492 +26.6% | $98,325 +26.6% |
| 2023 | $388 | $77,676 |
| 2022 | $388 -1.4% | $77,676 -1.4% |
| 2021 | $394 | $78,779 |
| 2020 | $394 -4% | $78,779 -4% |
| 2019 | $410 +4.2% | $82,087 |
| 2018 | $394 -2.5% | $82,087 -2.5% |
| 2016 | $404 +4.3% | $84,150 |
| 2015 | $387 | $84,150 |
| 2014 | $387 -0.5% | $84,150 -2.6% |
| 2013 | $389 +900% | $86,423 |
| 2012 | $39 -90.2% | $86,423 -6.6% |
| 2010 | $398 | $92,497 |
Find assessor info on the county website
Neighborhood: 24597
Nearby homes
- $174,9003 bd1 ba1.3k sqft2170 Asbury Church Rd, Vernon Hill, VA 24597Off Market
- $15,723-- bd-- ba-- sqft2170 Asbury Church Rd, Vernon Hill, VA 24597Off Market
- $235,0003 bd2 ba1.2k sqft2178 Asbury Church Rd, Vernon Hill, VA 24597Off Market
- $22,5003 bd-- ba-- sqft2155 Asbury Church Rd, Halifax, VA 24597Off Market
- $368,8004 bd3 ba2.3k sqft2196 Asbury Church Rd, Vernon Hill, VA 24597Off Market
- $211,3004 bd1 ba1.6k sqft1024 Plato Rd, Vernon Hill, VA 24597Off Market
- $23,300-- bd-- ba-- sqft1023 Plato Rd, Vernon Hill, VA 24597Off Market
- $130,7001 bd1 ba956 sqft2130 Asbury Church Rd, Vernon Hill, VA 24597Off Market
Nearby schools
GreatSchools rating
- 7/10Meadville Elementary SchoolGrades: PK-5Distance: 2.8 mi
- 5/10Halifax County Middle SchoolGrades: 6-8Distance: 8.8 mi
- 3/10Halifax County High SchoolGrades: 9-12Distance: 8.9 mi
Schools provided by the listing agent
- Elementary: Meadville Elementary
- Middle: Halifax County Middle
- High: Halifax County High School
Source: Southern Piedmont Land & Lake AOR. This data may not be complete. We recommend contacting the local school district to confirm school assignments for this home.


Get pre-qualified for a loan
At Zillow Home Loans, we can pre-qualify you in as little as 5 minutes with no impact to your credit score.An equal housing lender. NMLS #10287.
- Virginia
- Halifax County
- Vernon Hill
- 24597
- 2175 Asbury Church Rd
