Skip main navigation
Pending
  • $1,350,000

    2175 Bear Creek Rd, Moreland, GA 30259

    3beds
    4,169sqft
    : 
    $8,440/mo
    Get pre-qualified
    Single Family Residence
    Built in 2017
    19.09 Acres Lot
    $1,313,100 Zestimate®
    $324/sqft
    $-- HOA

    What's special


    Gas fireplaceStriking brick entranceSoaring ceilingsRich hardwood floorsCustom stone facadeExtensive custom millworkSaltwater pool
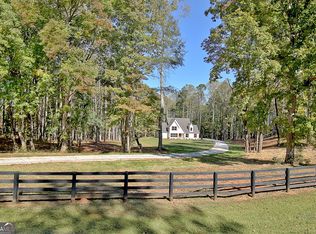
    Some homes are built. Others are crafted for a lifetime. Tucked away on 19.09 private acres of rolling pasture and mature woods, this beautifully crafted custom estate offers the rare opportunity to embrace a quieter, more intentional way of life. Built in 2016, this thoughtfully designed 4,169-square-foot home was created to be a forever home - where mornings begin with birdsong, afternoons unfold by the saltwater pool, and evenings end beneath brilliant, star-filled skies. Every space reflects the care, craftsmanship, and intention poured into its creation, from gathering around the gas fireplace on cool evenings to preparing holiday meals in the heart of the home, opening the French doors to welcome family and friends, or simply embracing the peace that only wide-open spaces can provide. Here, life unfolds at a gentler pace, where privacy, beauty, and togetherness aren't occasional luxuries - they're simply part of everyday life. Beautifully appointed with 3 bedrooms, 2.5 baths, soaring ceilings, rich hardwood floors, extensive custom millwork, and ADA-accessible design, the home blends timeless elegance with everyday comfort. The chef's kitchen features custom French-style cabinetry, premium appliances, and an impressive 11-foot island designed for everything from casual breakfasts to unforgettable celebrations. The spa-inspired owner's suite offers a private retreat, while dedicated office, media, and fitness spaces provide exceptional flexibility for modern living. Outside, a striking brick entrance, custom stone facade, and Hardie board siding create lasting curb appeal, while the approximately 1,800-square-foot detached three-car garage with workshop and storage offers endless possibilities for hobbies, collections, or future guest quarters. 2175 Bear Creek Road is more than a luxury residence. It is a place where traditions begin, milestones are celebrated, and memories are made for generations to come. A home created not simply to be admired, but to be lived in, loved, and passed down for generations. *Priced at Appraisal* For detailed property video: https://www.youtube.com/watch?v=JeUDKvVgf5w
    41 days
    825
    30

    Zillow last checked:

    Listing updated:

    Listed by:

    Lauren Carlson Hardin 770-301-9279,

    Bush Real Estate

    Source: GAMLS,MLS#: 10810235MLS Logo

      Facts & features

      Interior

      Bedrooms & bathrooms
      • Bedrooms: 3
      • Bathrooms: 3
      • Full bathrooms: 2
      • 1/2 bathrooms: 1
      • Main level bathrooms: 2
      • Main level bedrooms: 3
      Rooms
      • Room types: Exercise Room, Family Room, Foyer, Laundry, Office
      Dining room
      • Features: Seats 12+, Separate Room
      Kitchen
      • Features: Breakfast Bar, Kitchen Island, Pantry, Solid Surface Counters, Walk-in Pantry
      Heating
      • Central, Dual, Electric, Heat Pump, Propane, Zoned
      Cooling
      • Ceiling Fan(s), Central Air, Dual, Electric, Zoned
      Appliances
      • Included: Convection Oven, Cooktop, Dishwasher, Disposal, Dryer, Electric Water Heater, Microwave, Oven, Refrigerator, Stainless Steel Appliance(s), Tankless Water Heater, Washer, Water Softener
      • Laundry: Mud Room
      Features
      • Double Vanity, High Ceilings, Master On Main Level, Separate Shower, Soaking Tub, Split Bedroom Plan, Tile Bath, Vaulted Ceiling(s), Walk-In Closet(s)
      • Flooring: Hardwood, Tile
      • Windows: Double Pane Windows
      • Basement: None
      • Attic: Expandable,Pull Down Stairs
      • Number of fireplaces: 1
      • Fireplace features: Factory Built, Gas Starter, Living Room, Masonry
      Interior area
      • Total structure area: 4,169
      • Total interior livable area: 4,169 sqft
      • Finished area above ground: 4,169
      • Finished area below ground: 0
      Video & virtual tour

      Property

      Parking
      • Parking features: Carport, Detached, Garage, Garage Door Opener, Guest, Kitchen Level, Parking Pad, Side/Rear Entrance, Storage
      • Has garage: Yes
      • Has carport: Yes
      • Has uncovered spaces: Yes
      Accessibility
      • Accessibility features: Accessible Doors, Accessible Entrance, Accessible Full Bath, Accessible Hallway(s), Garage Van Access, Low Door Handles, Shower Access Wheelchair
      Features
      • Levels: One
      • Stories: 1
      • Patio & porch: Patio
      • Has private pool: Yes
      • Pool features: In Ground, Salt Water
      • Has spa: Yes
      • Spa features: Bath
      Lot
      • Size: 19.09 Acres
      • Features: Level, Private, Sloped
      • Residential vegetation: Cleared, Wooded
      Details
      • Additional structures: Garage(s), Workshop
      • Parcel number: 114001

      Construction

      Type & style
      • Home type: SingleFamily
      • Architectural style: French Provincial,Ranch
      • Property subtype: Single Family Residence
      Materials
      • Concrete, Stone
      • Foundation: Slab
      • Roof: Composition
      Condition
      • Resale
      • New construction: No
      • Year built: 2017

      Utilities & green energy

      • Sewer: Septic Tank
      • Water: Well
      • Utilities for property: Cable Available, Electricity Available, High Speed Internet, Phone Available, Propane, Underground Utilities, Water Available
      Green energy
      • Energy efficient items: Insulation, Roof, Thermostat, Water Heater

      Community & HOA

      Community
      • Features: None
      • Security: Carbon Monoxide Detector(s), Security System, Smoke Detector(s)
      • Subdivision: None
      HOA
      • Has HOA: No
      • Services included: None
      Location
      • Region: Moreland

      Financial & listing details

      • Price per square foot: $324/sqft
      • Tax assessed value: $670,800
      • Annual tax amount: $4,921
      • Date on market: 7/22/2026
      • Cumulative days on market: 42 days
      • Listing agreement: Exclusive Right To Sell
      • Electric utility on property: Yes

        Estimated market value

        $1,313,100

        $1.25M - $1.38M

        $4,000/mo

        Price history

        DateEventPrice
        8/30/2026Pending sale$1,350,000$324/sqft
        Source: GAMLS #10810235 Report a problem
        7/22/2026Listed for sale$1,350,000+428%$324/sqft
        Source: GAMLS #10810235 Report a problem
        6/16/2026Sold$255,680-14.8%$61/sqft
        Source: Public Record Report a problem
        6/13/2005Sold$300,000$72/sqft
        Source: Public Record Report a problem

        Public tax history

        YearProperty taxesTax assessment
        2025$4,922 -0.2%$268,320 +2.6%
        2024$4,929 -0.5%$261,520 +9.9%
        2023$4,953 -4.3%$237,880
        2022$5,175 -1.3%$237,880 +33.6%
        2021$5,243 +1.4%$178,000 +1.3%
        2020$5,173 -0.8%$175,800
        2019$5,213 -1%$175,800
        2018$5,264 +1.1%$175,800
        2017$5,204 -1%$175,800 +381.9%
        2016$5,256 $36,480
        2015$5,256 +2089.1%$36,480
        2014$240 $36,480
        Find assessor info on the county website

        Monthly payment

        Est. payment

        Payment breakdown

        Explore the cost of this home by adjusting the details. Changes won't be saved.
        All calculations are estimates and provided by Zillow, Inc. for informational purposes only. Actual amounts may vary.
        HOA fees may include property taxes on listings classified as Co-Ops. Contact the listing agent and/or owner for fee details.
        See how much you could borrow to make a competitive offer.

        Climate risks

        Neighborhood: 30259

        Getting around

        0 / 100
        Car-Dependent
        14 / 100
        Somewhat Bikeable

        Nearby schools

        GreatSchools rating

        A local agent can set up tours, give advice and negotiate with sellers.

        Browse local experts