Welcome to 2175 Beechwood Court, where thoughtful design, premium finishes, and resort-style outdoor living come together in one exceptional North Hanford home. Nestled on a quiet cul-de-sac, this beautifully maintained residence showcases striking stone-accented curb appeal and an inviting atmosphere from the moment you arrive. Step inside to soaring vaulted ceilings, abundant natural light, and an open-concept floor plan designed for comfortable everyday living and effortless entertaining. At the heart of the home is a beautifully remodeled chef's kitchen featuring a commercial-grade KitchenAid gas cooktop, a built-in KitchenAid refrigerator, soft-close cabinetry, abundant storage, and generous prep space, an impressive space where family and friends naturally gather. Offering 3 spacious bedrooms plus a versatile flex room, this thoughtfully designed layout adapts to your lifestyle. Whether you need a home office, playroom, fitness room, media room, or guest retreat, the possibilities are endless. The private primary suite provides a relaxing escape, while the additional bedrooms offer comfort and flexibility for family and guests. Step outside to your own private backyard retreat. A spacious covered patio with ceiling fans extends your living space outdoors, while the securely fenced pool offers peace of mind and endless summer enjoyment. Challenge family and friends on the custom mini golf area, host unforgettable gatherings, or simply unwind in a backyard designed for making memories. Conveniently located near schools, parks, shopping, and dining, Beechwood Ct offers an exceptional combination of style, functionality, and outdoor living. From morning coffee on the patio to afternoons by the pool and evenings spent entertaining, this is more than a home, it's a place where memories are made and every day feels a little more special.
For sale
$405,000
2175 Beechwood Court, Hanford, CA 93230
3beds
1,601sqft
Single Family Residence, Residential
Built in 1985
6,830 Square Feet Lot
$403,700 Zestimate®
$253/sqft
$-- HOA
What's special
Custom mini golf areaPrivate primary suiteQuiet cul-de-sacAbundant natural lightStriking stone-accented curb appealSecurely fenced poolGenerous prep space
- 11 days |
- 1,011 |
- 72 |
Zillow last checked:
Listing updated:
Listed by:
Erika Robles 559-667-7684,
Keller Williams Realty A.V.
Source: TCMLS,MLS#: 242811
Facts & features
Interior
Bedrooms & bathrooms
- Bedrooms: 3
- Bathrooms: 2
- Full bathrooms: 2
Heating
- Central
Cooling
- Ceiling Fan(s), Central Air
Appliances
- Included: Dishwasher, Double Oven, Microwave, Range Hood, Refrigerator
Features
- Ceiling Fan(s), Vaulted Ceiling(s)
- Has fireplace: Yes
- Fireplace features: Living Room
Interior area
- Total structure area: 1,601
- Total interior livable area: 1,601 sqft
Property
Parking
- Total spaces: 2
- Parking features: Attached
- Attached garage spaces: 2
Features
- Stories: 1
- Patio & porch: Covered, Patio, Porch
- Has private pool: Yes
- Pool features: In Ground
- Has view: Yes
- View description: Neighborhood
Lot
- Size: 6,830 Square Feet
- Features: Back Yard, Front Yard
Details
- Parcel number: 014534010000
Construction
Type & style
- Home type: SingleFamily
- Property subtype: Single Family Residence, Residential
Materials
- Stone, Stucco
- Roof: Composition
Condition
- New construction: No
- Year built: 1985
Utilities & green energy
- Sewer: Public Sewer
- Water: Public
- Utilities for property: Electricity Connected, Water Connected
Community & HOA
Community
- Security: Smoke Detector(s)
HOA
- Has HOA: No
Location
- Region: Hanford
Financial & listing details
- Price per square foot: $253/sqft
- Tax assessed value: $387,600
- Annual tax amount: $4,188
- Date on market: 7/11/2026
- Cumulative days on market: 12 days
- Electric utility on property: Yes
Estimated market value
$403,700
$384,000 - $424,000
$2,206/mo
Price history
| Date | Event | Price |
|---|---|---|
| 7/11/2026 | Listed for sale | $405,000+6.6%$253/sqft |
Source:  TCMLS #242811 Report a problem TCMLS #242811 Report a problem | ||
| 12/29/2023 | Sold | $380,000+2.8%$237/sqft |
Source: Fresno MLS #605136 Report a problem | ||
| 11/28/2023 | Pending sale | $369,500$231/sqft |
Source: TCMLS #226659 Report a problem | ||
| 11/23/2023 | Listed for sale | $369,500+143.1%$231/sqft |
Source: Fresno MLS #605136 Report a problem | ||
| 7/30/2003 | Sold | $152,000$95/sqft |
Source: Public Record Report a problem | ||
Public tax history
| Year | Property taxes | Tax assessment |
|---|---|---|
| 2025 | $4,188 +1.8% | $387,600 +2% |
| 2024 | $4,113 +89.6% | $380,000 +82.9% |
| 2023 | $2,169 +0% | $207,722 +2% |
| 2022 | $2,169 +2.3% | $203,650 +2% |
| 2021 | $2,120 -1% | $199,658 +1% |
| 2020 | $2,142 +1.8% | $197,611 +2% |
| 2019 | $2,105 +3% | $193,736 +2% |
| 2018 | $2,043 +1.6% | $189,937 +2% |
| 2017 | $2,010 +1.4% | $186,213 +2% |
| 2016 | $1,982 +0.7% | $182,562 +1.5% |
| 2015 | $1,969 +2.1% | $179,819 +2% |
| 2014 | $1,929 | $176,297 +0.5% |
| 2013 | -- | $175,500 +2% |
| 2012 | $1,878 +4.4% | $172,058 +2% |
| 2011 | $1,799 -1.1% | $168,684 +0.8% |
| 2010 | $1,820 +1.6% | $167,423 -0.2% |
| 2009 | $1,790 +2.5% | $167,821 +2% |
| 2008 | $1,746 | $164,530 +2% |
| 2007 | -- | $161,304 +2.1% |
| 2006 | -- | $157,939 +1.9% |
| 2005 | -- | $155,040 +2% |
| 2004 | -- | $152,000 +9.1% |
| 2003 | -- | $139,306 +2% |
| 2002 | -- | $136,575 +2% |
| 2001 | -- | $133,897 |
Find assessor info on the county website
Monthly payment
Est. payment
Payment breakdown
Explore the cost of this home by adjusting the details. Changes won't be saved.Climate risks
Neighborhood: 93230
Nearby schools
GreatSchools rating
- 7/10George Washington Elementary SchoolGrades: K-6Distance: 0.2 mi
- 8/10John F. Kennedy Junior High SchoolGrades: 7-8Distance: 1.1 mi
- 4/10Hanford High SchoolGrades: 9-12Distance: 0.6 mi
- $371,7003 bd2 ba1.4k sqft2169 Beechwood Ct, Hanford, CA 93230Off Market
- $319,1003 bd2 ba1k sqft2176 Knowlwood Dr, Hanford, CA 93230Off Market
- $330,3003 bd2 ba1.2k sqft2164 Knowlwood Dr, Hanford, CA 93230Off Market
- $354,8003 bd2 ba1.5k sqft2188 Knowlwood Dr, Hanford, CA 93230Off Market
- $345,3003 bd2 ba1.4k sqft2193 Beechwood Ct, Hanford, CA 93230Off Market
- $399,0003 bd2 ba1.9k sqft2157 Beechwood Ct, Hanford, CA 93230Off Market
- $270,0003 bd2 ba1.1k sqft2152 Knowlwood Dr, Hanford, CA 93230Sold
- $359,6003 bd2 ba1.4k sqft2194 Knowlwood Dr, Hanford, CA 93230Off Market
A local agent can set up tours, give advice and negotiate with sellers.
A local lender can help you make sure your offer is ready when you are.
Similar homes
- $369,9003 bd2 ba1.4k sqft2117 Beechwood Ct, Hanford, CA 93230For Sale
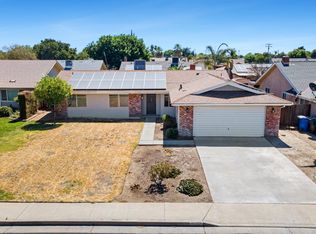 MLS ID #652252, Ian Villalobos Hall. Fresno MLS
 - $408,0003 bd2 ba1.4k sqft1074 Raymond Rd, Hanford, CA 93230For Sale
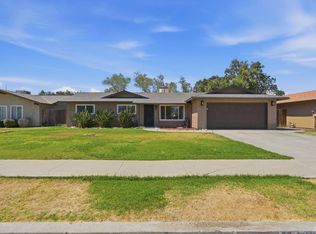 MLS ID #234515, Kimber Regan. Kings County MLS
 - $450,0003 bd2 ba1.6k sqft1070 W Sandstone Dr, Hanford, CA 93230For Sale
 MLS ID #234640, Kimber Regan. Kings County MLS
 - $425,0003 bd2 ba1.9k sqft406 E Cedar St, Hanford, CA 93230For Sale
 MLS ID #234352, Patrick A. Rocha. Kings County MLS
 - $389,0003 bd2 ba1.4k sqft1426 N Irwin Street, Hanford, CA 93230For SaleMLS ID #242379, Zaid German, Bloom Group, Inc.. TCMLS
- $387,0003 bd2 ba1.7k sqft1910 Roland Dr, Hanford, CA 93230For SaleMLS ID #234418, Amy D. Leasure Lee. Kings County MLS
- $425,0003 bd2 ba1.9k sqft916 W Windsor Drive, Hanford, CA 93230For SaleMLS ID #241915, Chris Barbeau, Real Brokerage Technologies. TCMLS
- $350,0003 bd2 ba1.4k sqft1008 E Myrtle Street, Hanford, CA 93230For SaleMLS ID #242763, Jose Perez, Independent Broker Network. TCMLS
- $410,0004 bd2 ba1.8k sqft1356 W Castoro Way, Hanford, CA 93230For SaleMLS ID #234003, Nicole E. Dickey. Kings County MLS
- $425,0004 bd2 ba1.8k sqft1588 Muscat Pl, Hanford, CA 93230For SaleMLS ID #233950, Jenifer M. Oliphant. Kings County MLS
- $430,0003 bd2 ba1.5k sqft2138 Freedom Street, Hanford, CA 93230For SaleMLS ID #242475, Erika Robles, Keller Williams Realty A.V.. TCMLS
- $455,0003 bd3 ba1.9k sqft1547 W Claridge Court, Hanford, CA 93230For SaleMLS ID #242237, Erika Robles, Keller Williams Realty A.V.. TCMLS
- $419,9004 bd2 ba1.8k sqft1161 Greenbrier Dr, Hanford, CA 93230For SaleMLS ID #234598, Iliana Y. Ordonez. Kings County MLS
- $509,0003 bd2 ba1.8k sqft100 W Adrian Way, Hanford, CA 93230For SaleMLS ID #242367, Ashley Lovrencevic, London Properties, Hanford. TCMLS
- $489,9004 bd3 ba2.1k sqft752 W Pebble Dr, Hanford, CA 93230For SaleMLS ID #650981, Brandon Telesmanic. Fresno MLS
- $460,0003 bd2 ba1.7k sqft2106 W Bryman St, Hanford, CA 93230For SaleMLS ID #234346, Michaela R. Regan. Kings County MLS
- $463,0004 bd2 ba1.7k sqft2439 Madeline Drive, Hanford, CA 93230For SaleMLS ID #242157, Erika Robles, Keller Williams Realty A.V.. TCMLS
- $479,0003 bd2 ba1.6k sqft2045 W Chianti Way, Hanford, CA 93230For SaleMLS ID #241838, Ashley Lovrencevic, London Properties, Hanford. TCMLS
- $315,0003 bd2 ba1.1k sqft124 W Florinda Street, Hanford, CA 93230For SaleMLS ID #241313, Erika Robles, Keller Williams Realty A.V.. TCMLS
- $405,0003 bd2 ba1.7k sqft1834 W Twilight Street, Hanford, CA 93230For SaleMLS ID #240430, Jenny Graham, Real Brokerage Technologies. TCMLS
Local buyer's agents are ready to help
