Skip main navigation
For sale
  • Price cut: $24K (7/7)
    $765,000

    2175 Cactus Ct APT 1, Walnut Creek, CA 94595

    2beds
    1,364sqft
    : 
    Loading
    Get pre-qualified
    Residential, Condominium
    Built in 1974
    -- sqft lot
    $-- Zestimate®
    $561/sqft
    $1,395/mo HOA

    What's special

    Freshly paintedVaulted ceilingRecessed lightingExtra storage closetProfessionally cleanedInviting kitchenDouble pane windows throughout
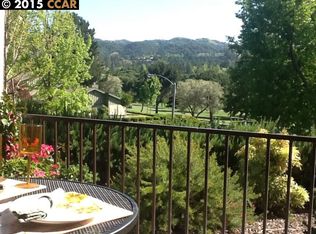
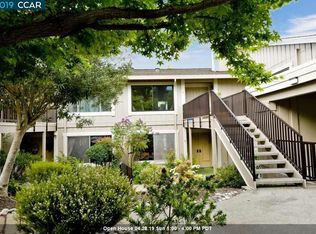
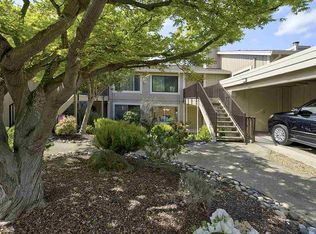
    Wow! As you enter this upper level end unit you are greeted by an expansive view of the western hills. The living room sports a vaulted ceiling, recessed lighting and a slider door opening to the large deck running the entire length of the rear of the condo. The inviting kitchen has a window with another awesome view, a door accessing the deck, recessed lighting and natural wood soft closing drawers and cabinets. Enjoy a special private retreat and gorgeous view in the primary bedroom suite. Double pane windows throughout and plantation shutters add extra charm. Conveniently located at the bottom of the stairs leading up to the unit is a one car garage with a side door for easy access and an extra storage closet. This home is perfectly situated within walking distance to the Gateway Clubhouse and Rossmoor’s numerous amenities, freshly painted, professionally cleaned and ready to welcome it’s new owners.
    73 days
    |
    285
    |
    8
    |

    Zillow last checked:

    Listing updated:

    Listed by:

    Christine Dastous DRE #01180786 925-286-4772,

    Rossmoor Realty / J.h. Russell

    Source: CCAR,MLS#: 41133780MLS Logo

    Loading...

      Facts & features

      Interior

      Bedrooms & bathrooms
      • Bedrooms: 2
      • Bathrooms: 2
      • Full bathrooms: 2
      Rooms
      • Room types: 2 Bedrooms, 2 Baths, Primary Bedrm Suite - 1
      Bathroom
      • Features: Solid Surface, Stall Shower, Tile, Shower Over Tub
      Kitchen
      • Features: Counter - Solid Surface, Dishwasher, Range/Oven Built-in, Refrigerator
      Heating
      • Electric, Forced Air
      Cooling
      • Central Air
      Appliances
      • Included: Dishwasher, Range, Refrigerator, Dryer, Washer, Electric Water Heater
      • Laundry: Laundry Room, In Unit, Common Area
      Features
      • Formal Dining Room, Storage, Counter - Solid Surface
      • Flooring: Linoleum, Tile, Carpet
      • Windows: Window Coverings
      • Number of fireplaces: 1
      • Fireplace features: Living Room, Wood Burning
      Interior area
      • Total structure area: 1,364
      • Total interior livable area: 1,364 sqft

      Property

      Parking
      • Total spaces: 1
      • Parking features: Detached, Garage, Space Per Unit - 1, Guest
      • Garage spaces: 1
      Features
      • Levels: One
      • Stories: 1
      • Pool features: Other, Community
      • Has view: Yes
      • View description: Hills, Valley
      Lot
      • Features: Corner Lot
      Details
      • Parcel number: 1861800777
      • Special conditions: Standard

      Construction

      Type & style
      • Home type: Condo
      • Architectural style: Contemporary
      • Property subtype: Residential, Condominium
      Materials
      • Wood Siding
      • Roof: Unknown
      Condition
      • Existing
      • New construction: No
      • Year built: 1974
      Details
      • Builder model: Sierra

      Utilities & green energy

      • Electric: Solar Unknown, 220 Volts in Laundry
      • Sewer: Public Sewer
      • Water: Public
      Green energy
      • Energy efficient items: Other

      Community & HOA

      Community
      • Subdivision: Rossmoor
      HOA
      • Has HOA: Yes
      • Amenities included: Clubhouse, Golf Course, Greenbelt, Fitness Center, Pool, Gated, Tennis Court(s), Other, Activities Available
      • Services included: Cable TV, Common Area Maint, Maintenance Structure, Management Fee, Reserve Fund, Security, Trash, Water/Sewer, Other
      • HOA fee: $1,395 monthly
      • HOA name: 3RD WALNUT CREEK MUT
      • HOA phone: 925-988-7700
      Location
      • Region: Walnut Creek

      Financial & listing details

      • Price per square foot: $561/sqft
      • Tax assessed value: $703,742
      • Annual tax amount: $8,761
      • Date on market: 5/7/2026

        Estimated market value

        Not available

        Estimated sales range

        Not available

        Not available

        Price history

        DateEventPrice
        7/7/2026Price change$765,000-3%$561/sqft
        Source: CCAR #41133780 Report a problem
        5/7/2026Listed for sale$789,000+25.2%$578/sqft
        Source: CCAR #41133780 Report a problem
        1/24/2018Sold$630,000-2.3%$462/sqft
        Source: CCAR #40806225 Report a problem
        1/3/2018Pending sale$645,000$473/sqft
        Source: Rossmoor Realty / J.H. Russell #40806225 Report a problem
        12/28/2017Listed for sale$645,000+7.5%$473/sqft
        Source: Rossmoor Realty / J.H. Russell #40806225 Report a problem
        3/30/2017Sold$600,000-1.6%$440/sqft
        Source: CCAR #40768662 Report a problem
        3/3/2017Pending sale$610,000$447/sqft
        Source: BHHS Drysdale Properties #40768662 Report a problem
        1/29/2017Listed for sale$610,000+115.5%$447/sqft
        Source: BHHS Drysdale Properties #40768662 Report a problem
        10/6/2011Sold$283,000-11.6%$207/sqft
        Source: CCAR #40501888 Report a problem
        12/26/2010Listed for sale$320,000-4.5%$235/sqft
        Source: Prudential Real Estate #40501888 Report a problem
        7/22/2003Sold$335,000$246/sqft
        Source: CCAR #11188630 Report a problem

        Public tax history

        YearProperty taxesTax assessment
        2025$8,761 +0.9%$703,742 +2%
        2024$8,685 +2.4%$689,944 +2%
        2023$8,480 +1.7%$676,417 +2%
        2022$8,338 +2.8%$663,155 +2%
        2021$8,113 +1.1%$650,153 +1%
        2020$8,022 +1.1%$643,487 +2%
        2019$7,938 +6%$630,870 +5.1%
        2018$7,489 +103.4%$600,474 +104.5%
        2017$3,682 +2.5%$293,613 +2%
        2016$3,592 -6.3%$287,857 +1.5%
        2015$3,831 $283,535 +2%
        2014$3,831 $277,982 +0.5%
        2013-- $276,726 +2%
        2012-- $271,300 -9.6%
        2011-- $300,000 -3.2%
        2010-- $310,000 -1.6%
        2009-- $315,000 -11.7%
        2008-- $356,550 +2%
        2007-- $349,560 +2%
        2006-- $342,707 +2%
        2005-- $335,988 +2%
        2004-- $329,400 +52.8%
        2003-- $215,632 +2%
        2002-- $211,405 +2%
        2001-- $207,261
        Find assessor info on the county website

        Monthly payment

        Est. payment

        Payment breakdown

        Explore the cost of this home by adjusting the details. Changes won't be saved.
        All calculations are estimates and provided by Zillow, Inc. for informational purposes only. Actual amounts may vary.
        HOA fees may include property taxes on listings classified as Co-Ops. Contact the listing agent and/or owner for fee details.
        Mortgage interest rates are dependent on a number of factors, including credit score, down payment, and repayment length. Interest rate data provided by Zillow Group Marketplace, Inc. as of 1/1/1970 from various mortgage lenders with which we have lead or other similar arrangements; the Estimated Payment is an average of those rates.
        See how much you could borrow to make a competitive offer.

        Climate risks

        Neighborhood: 94595

        Getting around

        23 / 100
        Car-Dependent
        18 / 100
        Minimal Transit
        11 / 100
        Somewhat Bikeable

        Nearby schools

        GreatSchools rating
        Schools provided by the listing agent
        • District: Walnut Creek (925) 944-6850

        Source: CCAR. This data may not be complete. We recommend contacting the local school district to confirm school assignments for this home.

        A local agent can set up tours, give advice and negotiate with sellers.

        Browse local experts

        Similar homes

            • Local buyer's agents are ready to help