Experience the top-notch quality of life and comfort in the Water Valley community! This end-unit two-story townhouse offers an unparalleled living experience, combining impeccable design, breathtaking views, and luxurious amenities. Step inside, where you'll be welcomed by a spacious and sun-filled open layout complemented by high ceilings, beautiful hardwood floors, and quality finishes throughout. The cozy fireplace creates a welcoming ambiance that spreads across the main living areas and creates the perfect mood for relaxation. Indulge your culinary passions in the gourmet kitchen that showcases stainless steel appliances, granite countertops, handsome cabinetry, elegant pendant lighting, and a generously sized island. The spacious primary suite provides a tranquil sanctuary to unwind, and features a luxurious 5-piece bathroom with dual sinks, a bathtub, a walk-in shower, as well as a generously-sized walk-in closet. The upper-level features plush carpeting, a loft for all your reading pleasures, a shared full bathroom, and two equally spacious bedrooms offering comfort and privacy to both family members and guests. Fulfill all your expansion ideas with the unfinished basement, which can be used as a recreational area for all your entertainment needs, and is already roughed in for an additional bedroom and bathroom. The oversized garage can accommodate two cars and a golf cart. Prime location with effortless access to an abundance of amenities, with Eagle Lake just a short walk away. Enjoy kayaking, paddleboarding, golf, tennis, outdoor pool, biking trails, and more at Pelican Lakes Resort.
Sold for $469,000
$469,000
2175 Cape Hatteras Dr #1, Windsor, CO 80550
3beds
2,917sqft
Townhouse
Built in 2015
2,371 Square Feet Lot
$457,600 Zestimate®
$161/sqft
$2,844 Estimated rent
Home value
$457,600
$435,000 - $480,000
$2,844/mo
Zestimate® history
Owner options
List your home for rent
$2,844/mo
Rent Zestimate®
Find your next renter with Zillow Rental Manager. Plus, with online applications, you can quickly screen prospective tenants – for free.
$2,844/mo
Rent Zestimate®
Refinance and save
$3,051/mo
Est. payment
Refinancing to a lower rate could help reduce your monthly payments and save thousands over the life of the loan.
$3,051/mo
Est. payment
Explore your selling options
Work with a Zillow partner agent
Leverage their expertise and Zillow's premium Showcase listings to get your home seen by more buyers.
Get startedList with your own agent
Get your home in front of millions of buyers by listing it on Zillow.
Learn how to do itSell it yourself
Take full control of how buyers see your home on Zillow by listing For Sale by Owner (FSBO).
List your homeWhat's special
Cozy fireplacePlush carpetingImpeccable designBeautiful hardwood floorsHigh ceilingsDual sinksOutdoor pool
Zillow last checked:
Listing updated:
Listed by:
Rob Kittle 970-460-4444,
Kittle Real Estate,
Max Sepulveda 970-404-1965,
Kittle Real Estate
Bought with:
Tiffany Hancock, 100077626
Coldwell Banker Realty- Fort Collins
Source: IRES as distributed by MLS GRID,MLS#: 991946
Facts & features
Interior
Bedrooms & bathrooms
- Bedrooms: 3
- Bathrooms: 3
- Full bathrooms: 2
- 1/2 bathrooms: 1
- Main level bathrooms: 2
Rooms
- Room types: Loft
Primary bedroom
- Description: Carpet
- Features: Full Primary Bath, 5 Piece Primary Bath
- Level: Main
- Area: 210 Square Feet
- Dimensions: 15 x 14
Bedroom 2
- Description: Carpet
- Level: Upper
- Area: 180 Square Feet
- Dimensions: 12 x 15
Bedroom 3
- Description: Carpet
- Level: Upper
- Area: 154 Square Feet
- Dimensions: 14 x 11
Dining room
- Description: Hardwood
- Level: Main
- Area: 80 Square Feet
- Dimensions: 8 x 10
Kitchen
- Description: Hardwood
- Level: Main
- Area: 88 Square Feet
- Dimensions: 8 x 11
Laundry
- Description: Tile
- Level: Main
- Area: 30 Square Feet
- Dimensions: 5 x 6
Living room
- Description: Carpet
- Level: Main
- Area: 256 Square Feet
- Dimensions: 16 x 16
Heating
- Forced Air
Appliances
- Included: Electric Range, Dishwasher, Refrigerator, Microwave, Disposal
Features
- Eat-in Kitchen, Open Floorplan, Walk-In Closet(s), High Ceilings
- Flooring: Wood
- Basement: Unfinished
- Has fireplace: Yes
- Fireplace features: Gas
- Common walls with other units/homes: End Unit
Interior area
- Total structure area: 1,853
- Total interior livable area: 2,917 sqft
- Finished area above ground: 1,853
Property
Parking
- Total spaces: 2
- Parking features: Garage Door Opener, Oversized
- Attached garage spaces: 2
- Details: Attached
Features
- Levels: Two
- Stories: 2
- Patio & porch: Patio
- Exterior features: Recreation Association Required
- Fencing: Fenced
Lot
- Size: 2,371 Square Feet
- Features: Near Golf Course
Details
- Parcel number: R6787288
- Zoning: RES
- Special conditions: Private Owner
Construction
Type & style
- Home type: Townhouse
- Architectural style: Contemporary
- Property subtype: Townhouse
- Attached to another structure: Yes
Materials
- Frame, Brick, Wood Siding
- Roof: Composition
Condition
- New construction: No
- Year built: 2015
Utilities & green energy
- Electric: PV REA
- Gas: Atmos Energy
- Sewer: Public Sewer
- Water: City
- Utilities for property: Natural Gas Available, Electricity Available
Community & HOA
Community
- Features: Clubhouse, Tennis Court(s), Park, Trail(s)
- Security: Fire Alarm
- Subdivision: Lighthouse Point Townhomes
HOA
- Has HOA: Yes
- Services included: Common Amenities, Trash, Snow Removal, Maintenance Grounds, Management, Exterior Maintenance, Water, Insurance, Sewer
- HOA fee: $300 monthly
- HOA name: Lighthouse Point Townhomes Ass
- HOA phone: 970-353-3000
- Second HOA name: Water Valley Master Assoc
- Second HOA phone: 303-482-2213
Location
- Region: Windsor
Financial & listing details
- Price per square foot: $161/sqft
- Tax assessed value: $448,446
- Annual tax amount: $3,498
- Date on market: 7/12/2023
- Listing terms: Cash,Conventional,FHA,VA Loan,USDA Loan
- Exclusions: Personal Property
- Electric utility on property: Yes
- Road surface type: Asphalt
Price history
| Date | Event | Price |
|---|---|---|
| 9/1/2023 | Sold | $469,000-1.1%$161/sqft |
Source:  IRES as distributed by MLS GRID #991946 Report a problem IRES as distributed by MLS GRID #991946 Report a problem | ||
| 8/3/2023 | Price change | $474,000-1%$162/sqft |
Source: IRES as distributed by MLS GRID #991946 Report a problem | ||
| 7/14/2023 | Listed for sale | $479,000+71.3%$164/sqft |
Source: IRES as distributed by MLS GRID #991946 Report a problem | ||
| 6/8/2015 | Sold | $279,622$96/sqft |
Source: IRES as distributed by MLS GRID #741948 Report a problem | ||
Public tax history
| Year | Property taxes | Tax assessment |
|---|---|---|
| 2026 | $3,966 +10.5% | $27,450 -2.1% |
| 2025 | $3,589 +8.5% | $28,030 -6.3% |
| 2024 | $3,308 -5.4% | $29,910 -1% |
| 2023 | $3,498 +4.7% | $30,200 +21.1% |
| 2022 | $3,342 -2.5% | $24,940 -2.8% |
| 2021 | $3,428 | $25,650 -3.8% |
| 2020 | $3,428 +20.5% | $26,660 |
| 2019 | $2,844 -16.5% | $26,660 +23.6% |
| 2018 | $3,408 +19.8% | $21,570 |
| 2017 | $2,844 -2.3% | $21,570 +9.6% |
| 2016 | $2,912 +759.1% | $19,680 +639.8% |
| 2015 | $339 | $2,660 |
Find assessor info on the county website
Neighborhood: 80550
Nearby homes
- $447,0003 bd2 ba2.8k sqft2173 Cape Hatteras Dr UNIT 4, Windsor, CO 80550Off Market

- $503,3004 bd4 ba2.8k sqft2173 Cape Hatteras Dr UNIT 1, Windsor, CO 80550Off Market
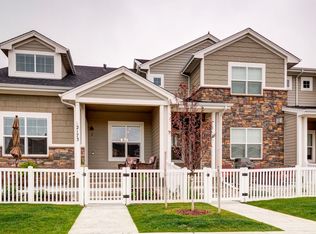
- $395,6002 bd3 ba2.1k sqft2173 Cape Hatteras Dr UNIT 3, Windsor, CO 80550Off Market

- $449,5003 bd3 ba2.2k sqft2173 Cape Hatteras Dr, Windsor, CO 80550Off Market
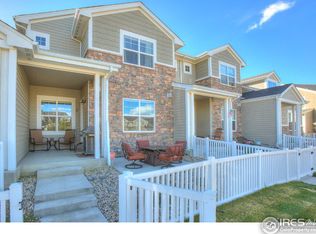
- $460,6003 bd3 ba2.2k sqft2173 Cape Hatteras Dr UNIT 2, Windsor, CO 80550Off Market
- $25,931-- bd-- ba-- sqft301 Crossroads Blvd, Windsor, CO 80550Off Market
- $400,5002 bd3 ba2.1k sqft2171 Cape Hatteras Dr UNIT 4, Windsor, CO 80550Off Market
- $445,8003 bd3 ba2.9k sqft2171 Cape Hatteras Dr UNIT 6, Windsor, CO 80550Off Market
Nearby schools
GreatSchools rating
- 7/10Mountain View Elementary SchoolGrades: 3-5Distance: 2.2 mi
- 5/10Windsor Middle SchoolGrades: 6-8Distance: 2.9 mi
- 7/10Windsor High SchoolGrades: 9-12Distance: 3.1 mi
Schools provided by the listing agent
- Elementary: Tozer,Mountain View
- Middle: Windsor
- High: Windsor
Source: IRES as distributed by MLS GRID. This data may not be complete. We recommend contacting the local school district to confirm school assignments for this home.
Get a cash offer in 3 minutes
Find out how much your home could sell for in as little as 3 minutes with a no-obligation cash offer.
Estimated market value
$457,600
Get a cash offer in 3 minutes
Find out how much your home could sell for in as little as 3 minutes with a no-obligation cash offer.
Estimated market value
$457,600
- Colorado
- Weld County
- Windsor
- 80550
- 2175 Cape Hatteras Dr Unit 1
Nearby cities
Nearby zip codes
Other Windsor Topics
