Motivated Sellers! Custom built home in sought-after DC Ranch in Celina situated on over an acre corner lot! This stunning property welcomes you with a charming covered front porch and showcases beautiful wood floors, custom woodwork, plantation shutters and detailed molding throughout. The oversized kitchen is a chef’s dream featuring custom cabinetry, walk-in pantry with built-in bar, and spacious dining area overlooking the extended back patio. The spacious living room offers a stacked stone gas fireplace with a custom-made mantle designed exclusively for this home.
Private office with built-in cabinets and shelving provides the perfect work-from-home space. A unique niche area includes a bedroom with ensuite bath and bonus game or media room, ideal for guests or multigenerational living. The luxurious primary suite features tray ceilings, sitting area, and spa-like bath with large walk-in shower and jetted tub.
Oversized laundry room offers abundant storage, built-ins, space for refrigerator, and custom dog wash area. Custom molding and tray ceilings continue throughout secondary bedrooms. Functional mudroom and oversized 3-car garage with epoxy flooring and large storage room complete the interior. 2 extra garage spaces in shop with additional carport cover.
Step outside to your backyard entertainment dream featuring stone wood-burning fireplace, outdoor kitchen with built-in grill, and extended covered patio. Enjoy the expansive backyard with endless room to run, play, or design your dream pool oasis.
The custom built, air-conditioned shop is a standout feature with awning, two large bay doors, and ample space for large projects, vehicles, or additional storage. Attached storage area for lawn equipment plus private card room and bar make it perfect for entertaining and game nights. This one-of-a-kind property offers luxury, functionality, and space to create your dream lifestyle! !!!ASK ME ABOUT LENDER PROGRAM THAT WILL HELP COVER CLOSING COSTS!!!
For sale
Price cut: $14K (8/21)
$935,000
2175 Cattle St, Celina, TX 75009
4beds
3,449sqft
Single Family Residence
Built in 2018
1.11 Acres Lot
$909,600 Zestimate®
$271/sqft
$80/mo HOA
What's special
- 3 days |
- 191 |
- 15 |
Likely to sell faster than
Zillow last checked:
Listing updated:
Listed by:
Amy Long 0625664 214-616-0030,
Weichert Realtors/Property Partners 214-550-2793
Source: NTREIS,MLS#: 21365918
Facts & features
Interior
Bedrooms & bathrooms
- Bedrooms: 4
- Bathrooms: 3
- Full bathrooms: 3
Primary bedroom
- Features: Ceiling Fan(s), Double Vanity, En Suite Bathroom, Separate Shower
- Level: First
- Dimensions: 20 x 17
Bedroom
- Features: En Suite Bathroom, Walk-In Closet(s)
- Level: First
- Dimensions: 13 x 15
Bedroom
- Features: Ceiling Fan(s), Walk-In Closet(s)
- Level: First
- Dimensions: 12 x 12
Bedroom
- Features: Ceiling Fan(s), Walk-In Closet(s)
- Level: First
- Dimensions: 13 x 13
Primary bathroom
- Features: Built-in Features, Dual Sinks, Double Vanity, En Suite Bathroom, Granite Counters, Sitting Area in Primary, Separate Shower
- Level: First
- Dimensions: 14 x 14
Other
- Features: Built-in Features, En Suite Bathroom, Granite Counters
- Level: First
- Dimensions: 10 x 5
Other
- Features: Built-in Features, Dual Sinks, Granite Counters
- Level: First
- Dimensions: 13 x 5
Game room
- Features: Ceiling Fan(s)
- Level: First
- Dimensions: 18 x 15
Kitchen
- Features: Built-in Features, Granite Counters, Walk-In Pantry
- Level: First
- Dimensions: 24 x 10
Living room
- Features: Ceiling Fan(s), Fireplace
- Level: First
- Dimensions: 25 x 24
Office
- Features: Built-in Features, Ceiling Fan(s)
- Level: First
- Dimensions: 13 x 12
Utility room
- Features: Built-in Features, Linen Closet, Utility Room, Utility Sink
- Level: First
- Dimensions: 11 x 10
Workshop
- Level: First
- Dimensions: 25 x 35
Heating
- Central, Fireplace(s), Natural Gas
Cooling
- Central Air, Ceiling Fan(s), Electric
Appliances
- Included: Some Gas Appliances, Double Oven, Dishwasher, Gas Cooktop, Disposal, Gas Oven, Gas Water Heater, Plumbed For Gas
- Laundry: Washer Hookup, Dryer Hookup, ElectricDryer Hookup, Laundry in Utility Room
Features
- Decorative/Designer Lighting Fixtures, Granite Counters, High Speed Internet, In-Law Floorplan, Kitchen Island, Open Floorplan, Pantry, Natural Woodwork, Walk-In Closet(s), Wired for Sound
- Flooring: Carpet, Ceramic Tile, Wood
- Windows: Window Coverings
- Has basement: No
- Number of fireplaces: 2
- Fireplace features: Family Room, Gas, Gas Log, Gas Starter, Outside
Interior area
- Total interior livable area: 3,449 sqft
Video & virtual tour
Property
Parking
- Total spaces: 7
- Parking features: Driveway, Epoxy Flooring, Garage, Garage Door Opener, Oversized, Garage Faces Side, Storage
- Attached garage spaces: 5
- Carport spaces: 2
Features
- Levels: One
- Stories: 1
- Patio & porch: Rear Porch, Covered
- Exterior features: Awning(s), Built-in Barbecue, Barbecue, Garden, Lighting, Outdoor Grill, Outdoor Kitchen, Outdoor Living Area, Other, Private Yard, Rain Gutters, Storage
- Pool features: None
- Fencing: Wrought Iron
Lot
- Size: 1.11 Acres
- Features: Acreage, Back Yard, Corner Lot, Lawn, Landscaped, Subdivision, Sprinkler System
Details
- Parcel number: R1087500F01201
Construction
Type & style
- Home type: SingleFamily
- Architectural style: Traditional,Detached
- Property subtype: Single Family Residence
Materials
- Brick, Rock, Stone
- Foundation: Slab
- Roof: Composition
Condition
- Resale
- Year built: 2018
Utilities & green energy
- Sewer: Septic Tank
- Water: Public
- Utilities for property: Septic Available, Water Available
Community & HOA
Community
- Security: Smoke Detector(s)
- Subdivision: Dc Ranch Ph 2
HOA
- Has HOA: Yes
- Services included: Association Management
- HOA fee: $960 annually
- HOA name: Guardian Management
- HOA phone: 972-458-2200
Location
- Region: Celina
Financial & listing details
- Price per square foot: $271/sqft
- Tax assessed value: $1,099,248
- Annual tax amount: $17,781
- Date on market: 8/21/2026
- Cumulative days on market: 137 days
- Listing terms: Cash,Conventional,FHA,VA Loan
- Exclusions: Living Room TV, Car lift in Shop, gun safe
Estimated market value
$909,600
$864,000 - $955,000
$3,880/mo
Price history
| Date | Event | Price |
|---|---|---|
| 8/21/2026 | Price change | $935,000-1.5%$271/sqft |
Source: NTREIS #21365918 Report a problem | ||
| 7/7/2026 | Price change | $949,000-4.6%$275/sqft |
Source: NTREIS #21233511 Report a problem | ||
| 6/17/2026 | Price change | $995,000-9.1%$288/sqft |
Source: NTREIS #21233511 Report a problem | ||
| 5/21/2026 | Price change | $1,095,000-4.8%$317/sqft |
Source: NTREIS #21233511 Report a problem | ||
| 4/10/2026 | Listed for sale | $1,150,000$333/sqft |
Source: NTREIS #21233511 Report a problem | ||
Public tax history
| Year | Property taxes | Tax assessment |
|---|---|---|
| 2025 | $15,828 +5.1% | $882,069 +10% |
| 2024 | $15,067 +9.9% | $801,881 +10% |
| 2023 | $13,712 | $728,983 +10% |
| 2022 | -- | $662,712 +10% |
| 2021 | $13,653 +2.9% | $602,465 +4.8% |
| 2020 | $13,264 +65.2% | $574,719 +75.4% |
| 2019 | $8,030 +265.5% | $327,729 +280% |
| 2018 | $2,197 +59.8% | $86,250 +7.1% |
| 2017 | $1,375 | $80,500 +13% |
| 2016 | $1,375 | $71,250 |
Find assessor info on the county website
Monthly payment
Est. payment
Payment breakdown
Explore the cost of this home by adjusting the details. Changes won't be saved.Climate risks
Neighborhood: 75009
Nearby schools
GreatSchools rating
- 7/10Bobby Ray & Afton Martin Elementary SchoolGrades: K-5Distance: 1.9 mi
- 8/10Jerry & Linda Moore Middle SchoolGrades: 6-8Distance: 1.7 mi
- 6/10Celina High SchoolGrades: 9-12Distance: 1 mi
Schools provided by the listing agent
- Elementary: Celina
- Middle: Jerry & Linda Moore
- High: Celina
- District: Celina ISD
Source: NTREIS. This data may not be complete. We recommend contacting the local school district to confirm school assignments for this home.
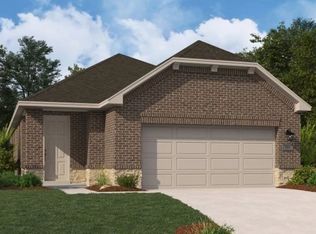
- $373,5003 bd2 ba1.5k sqft3643 Castle Dr, Celina, TX 75009New Construction
- $893,8003 bd2 ba3.2k sqft2157 Cattle St, Celina, TX 75009Off Market
- $1,176,7006 bd3 ba4.5k sqft2977 Stampede Ln, Celina, TX 75009Off Market
- $844,2005 bd3 ba3.2k sqft2995 Stampede Ln, Celina, TX 75009Off Market
- $1,067,5005 bd4 ba3.6k sqft2168 Tapadero Ln, Celina, TX 75009Off Market
- $943,4005 bd3 ba3k sqft2955 Stampede Ln, Celina, TX 75009Off Market
- $1,114,4005 bd3 ba3.8k sqft2133 Cattle St, Celina, TX 75009Off Market
- $890,3004 bd3 ba3.2k sqft2164 Cattle St, Celina, TX 75009Off Market
A local agent can set up tours, give advice and negotiate with sellers.
Similar homes
- $825,0004 bd4 ba3.5k sqft1929 Canyon Rd, Celina, TX 75009For Sale
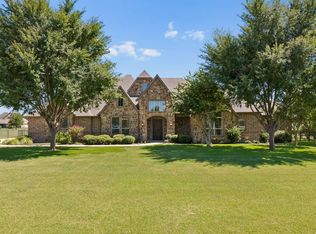 MLS ID #21366178, Daniel Harker. NTREIS
 - $940,0004 bd3 ba3.6k sqft2151 Lariat Trl, Celina, TX 75009For Sale
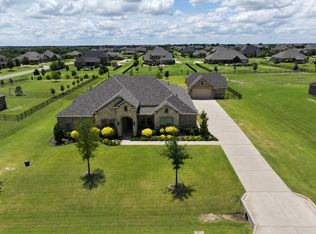 MLS ID #21341430, Crystal Segal. NTREIS
 - $1,020,0005 bd5 ba4.1k sqft1960 Tapadero Ln, Celina, TX 75009For Sale
 MLS ID #21254086, Hayley Ligo. NTREIS
 - $909,9004 bd4 ba3k sqft4711 Alyssa Ln, Celina, TX 75009For Sale
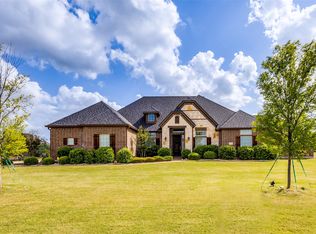 MLS ID #21237313, Sharon Cash. NTREIS
 - $785,0004 bd3 ba2.5k sqft5044 Dogwood Dr, Celina, TX 75009For SaleMLS ID #21302165, Shawn Ryken. NTREIS
- $899,9003 bd3 ba3k sqft110 Coolidge Ct, Celina, TX 75009For SaleMLS ID #21235284, Frances Bankester. NTREIS
- $1,249,0004 bd4 ba4.3k sqft1920 High Point Cir, Celina, TX 75009For SaleMLS ID #21349869, Justin Lawrence. NTREIS
- $899,9005 bd4 ba4k sqft8621 Vatican Dr, McKinney, TX 75071For SaleMLS ID #21362301, Irina Gleman. NTREIS
- $1,149,0005 bd4 ba4.9k sqft1320 Lakeview Dr, Celina, TX 75009For SaleMLS ID #21273412, Amy Harris. NTREIS
- $840,0004 bd4 ba3.5k sqft1113 Indigo Creek Way, Gunter, TX 75058For SaleMLS ID #21261851, Dan Cooper. NTREIS
- $1,075,0005 bd7 ba4.9k sqft2801 Seabiscuit Rd, Celina, TX 75009For SaleMLS ID #21295748, Cindy Kayser. NTREIS
- $868,0005 bd4 ba4.2k sqft1212 Karsten Ridge Pass, Gunter, TX 75058For SaleMLS ID #21274551, Michael Mayben. NTREIS
- $1,025,0005 bd4 ba3.7k sqft2000 Fair Oaks Ln, Prosper, TX 75078For SaleMLS ID #21255635, Ericka Hardin. NTREIS
- $899,0004 bd5 ba4.6k sqft1611 Chisholm Trl, Prosper, TX 75078For SaleMLS ID #21322530, Tiffany Smith. NTREIS
- $979,9003 bd3 ba3.1k sqft2782 Rock Hill Rd, Aubrey, TX 76227For SaleMLS ID #21334682, Valerie Lazarchick. NTREIS
- $999,0005 bd6 ba3.5k sqft62 Trailridge Dr, Melissa, TX 75454For SaleMLS ID #21313190, Lacy Zihlman. NTREIS
- $975,0004 bd4 ba3.3k sqft5999 Ranch Estates Rd, Krugerville, TX 76227For SaleMLS ID #21207740, Kelsey Whitesell. NTREIS
- $897,9904 bd4 ba3.6k sqft1300 Brittany Way, Prosper, TX 75078For SaleMLS ID #21257294, Ryan Rite. NTREIS
- $1,200,0004 bd3 ba3.1k sqft1820 Blue Forest Dr, Prosper, TX 75078For SaleMLS ID #21311527, Kristi Reinertsen. NTREIS
- $1,099,9994 bd5 ba3.8k sqft1891 Fostermill Dr, Prosper, TX 75078For SaleMLS ID #21207410, John McCarroll. NTREIS
