Beautifully updated single-level ranch where classic character meets modern comfort. This extensively renovated home is truly move-in ready, with the major updates already completed so you can enjoy the home instead of taking on projects.The original red oak hardwood floors have been beautifully refinished, while the remodeled kitchen features new cabinets, countertops, stylish finishes, and tile flooring. Both bathrooms have been updated with new cabinetry and tile floors. Major improvements include a new roof, windows, rain gutters, interior and exterior doors, fresh interior and exterior paint, furnace, AC, and updated lighting.The flexible fourth bedroom with closet offers endless possibilities as a bedroom, home office, family room, media room, or guest space. The generous lot provides plenty of room for gardening, entertaining, play, or relaxing outdoors.Ideally located near Adams Elementary, Washington Park, neighborhood parks, shopping, dining, and the Friendly Area, with easy access to the University of Oregon and downtown Eugene.An exceptional opportunity to own a beautifully refreshed home with the big projects already behind you. Come see all this home has to offer!
Pending
$449,900
2175 Chambers St, Eugene, OR 97405
4beds
1,279sqft
Residential, Single Family Residence
Built in 1962
8,712 Square Feet Lot
$443,400 Zestimate®
$352/sqft
$-- HOA
What's special
Updated lightingBeautifully updated single-level ranchNew roof
- 35 days
- 539
- 45
Likely to sell faster than
Zillow last checked:
Listing updated:
Listed by:
Sandra Boyst ICON@TheICONREGroup.com,
ICON Real Estate Group,
Victoria Boyst 541-515-8720,
ICON Real Estate Group
Source: RMLS (OR),MLS#: 266492285
Facts & features
Interior
Bedrooms & bathrooms
- Bedrooms: 4
- Bathrooms: 2
- Full bathrooms: 2
- Main level bathrooms: 2
Rooms
- Room types: Bedroom 2, Bedroom 3, Dining Room, Family Room, Kitchen, Living Room, Primary Bedroom
Primary bedroom
- Level: Main
Bedroom 2
- Level: Main
Bedroom 3
- Level: Main
Dining room
- Level: Main
Kitchen
- Level: Main
Living room
- Level: Main
Heating
- Forced Air
Features
- Basement: Crawl Space
- Number of fireplaces: 1
- Fireplace features: Wood Burning
Interior area
- Total structure area: 1,279
- Total interior livable area: 1,279 sqft
Property
Parking
- Total spaces: 2
- Parking features: Driveway, Attached
- Attached garage spaces: 2
- Has uncovered spaces: Yes
Features
- Levels: One
- Stories: 1
Lot
- Size: 8,712 Square Feet
- Features: SqFt 7000 to 9999
Details
- Parcel number: 0695088
Construction
Type & style
- Home type: SingleFamily
- Property subtype: Residential, Single Family Residence
Materials
- Lap Siding
- Foundation: Concrete Perimeter
- Roof: Composition
Condition
- Updated/Remodeled
- New construction: No
- Year built: 1962
Utilities & green energy
- Gas: Gas
- Sewer: Public Sewer
- Water: Public
Community & HOA
HOA
- Has HOA: No
Location
- Region: Eugene
Financial & listing details
- Price per square foot: $352/sqft
- Tax assessed value: $396,916
- Annual tax amount: $3,698
- Date on market: 8/27/2026
- Cumulative days on market: 35 days
- Listing terms: Cash,Conventional,FHA,VA Loan
- Road surface type: Paved
Estimated market value
$443,400
$421,000 - $466,000
$2,833/mo
Price history
| Date | Event | Price |
|---|---|---|
| 9/13/2026 | Pending sale | $449,900$352/sqft |
Source:  RMLS (OR) #266492285 Report a problem RMLS (OR) #266492285 Report a problem | ||
| 8/27/2026 | Listed for sale | $449,900$352/sqft |
Source: RMLS (OR) #266492285 Report a problem | ||
Public tax history
| Year | Property taxes | Tax assessment |
|---|---|---|
| 2025 | $3,699 +1.3% | $189,829 +3% |
| 2024 | $3,653 +2.6% | $184,300 +3% |
| 2023 | $3,560 +4% | $178,933 +3% |
| 2022 | $3,422 +6.5% | $173,722 +3% |
| 2021 | $3,214 -0.4% | $168,663 +3% |
| 2020 | $3,225 +3.5% | $163,751 +3% |
| 2019 | $3,115 +6.2% | $158,982 +3% |
| 2018 | $2,932 | $154,352 +3% |
| 2017 | $2,932 +4.7% | $149,856 +3% |
| 2016 | $2,801 +2.5% | $145,491 +3% |
| 2015 | $2,731 +3% | $141,253 +3% |
| 2014 | $2,653 +5.7% | $137,139 +3% |
| 2013 | $2,509 +7.9% | $133,145 +3% |
| 2012 | $2,326 | $129,267 +3% |
| 2011 | -- | $125,502 +3% |
| 2010 | -- | $121,847 +3% |
| 2009 | -- | $118,298 +3% |
| 2008 | -- | $114,852 +3% |
| 2007 | -- | $111,507 +3% |
| 2006 | -- | $108,259 +3% |
| 2005 | -- | $105,106 +3% |
| 2004 | -- | $102,045 +3% |
| 2003 | -- | $99,073 +3% |
| 2002 | -- | $96,187 +3% |
| 2001 | -- | $93,385 +3% |
| 2000 | -- | $90,665 |
Find assessor info on the county website
Monthly payment
Est. payment
Payment breakdown
Explore the cost of this home by adjusting the details. Changes won't be saved.Climate risks
Neighborhood: Friendly Area
Nearby schools
Schools provided by the listing agent
- Elementary: Adams
- Middle: Arts & Tech
- High: Churchill
Source: RMLS (OR). This data may not be complete. We recommend contacting the local school district to confirm school assignments for this home.
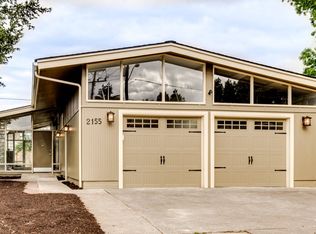
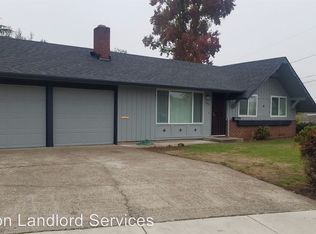

Similar homes
- $468,0003 bd2 ba1.8k sqft1732 W 23rd Ave, Eugene, OR 97405Active

 MLS ID #294749887, Sarah Gonzalez, Bell Real Estate. RMLS (OR)
 - $479,0004 bd2 ba1.4k sqft875 W 18th Ave, Eugene, OR 97402Active
 MLS ID #392019754, Sherman Terry, Terry Group Realty. RMLS (OR)
 - $425,0003 bd2 ba1.4k sqft1990 W 18th Ave, Eugene, OR 97402Active
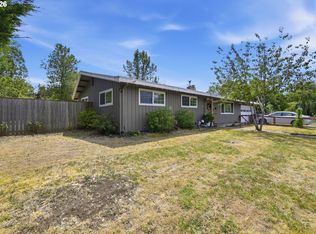 MLS ID #309991103, Karen Fine, Hybrid Real Estate. RMLS (OR)
 - $499,0005 bd2 ba1.5k sqft1141 W 24th Ave, Eugene, OR 97405Active
 MLS ID #210274925, John Davis, InEugene Real Estate, LLC. RMLS (OR)
 - $460,0002 bd1 ba960 sqft3374 Loma Linda Dr, Eugene, OR 97405ActiveMLS ID #463080197, Benjamin Fogelson, InEugene Real Estate, LLC. RMLS (OR)
- $490,0003 bd1 ba1.1k sqft4861 Donald St, Eugene, OR 97405ActiveMLS ID #613537343, Judy Casad, Windermere RE Lane County. RMLS (OR)
- $439,9003 bd2 ba1.5k sqft992 Travis Ave, Eugene, OR 97404ActiveMLS ID #574751573, Heidi Kitt, Hybrid Real Estate. RMLS (OR)
- $529,5004 bd2 ba1.7k sqft2897 Timberline Dr, Eugene, OR 97405ActiveMLS ID #299980992, Mike P Miller, RE/MAX Integrity. RMLS (OR)
- $550,0004 bd2 ba1.8k sqft30 Coachman Dr, Eugene, OR 97405ActiveMLS ID #211554511, Adam Furney, Keller Williams Realty Eugene and Springfield. RMLS (OR)
- $485,0003 bd2 ba1.2k sqft1722 Olive St, Eugene, OR 97401ActiveMLS ID #209840371, Jessica Johnston, RE/MAX Integrity. RMLS (OR)
- $475,0003 bd2 ba1.4k sqft3660 Mahlon Ave, Eugene, OR 97401ActiveMLS ID #235499702, Katie Juth, Windermere RE Lane County. RMLS (OR)
- $499,0004 bd3 ba1.5k sqft1765 Santa Rosa St, Eugene, OR 97404ActiveMLS ID #263305889, Debbie Nelson, Hybrid Real Estate. RMLS (OR)
- $415,0003 bd2 ba1.2k sqft4559 Souza St, Eugene, OR 97402ActiveMLS ID #740195291, Arica Mitchell, Song Real Estate. RMLS (OR)
- $429,0003 bd1 ba1k sqft4432 Hawthorne Ave, Eugene, OR 97402ActiveMLS ID #148484788, Jodie Smith, Jodie Smith Real Estate Co.. RMLS (OR)
- $525,0004 bd2 ba1.6k sqft1522 Russet Dr, Eugene, OR 97401ActiveMLS ID #797285558, Kim Arscott, Premiere Property Group LLC. RMLS (OR)
- $419,0004 bd2 ba1.7k sqft1880 Manihi Dr, Eugene, OR 97404ActiveMLS ID #653947871, Rita Verdugo, ICON Real Estate Group. RMLS (OR)
- $465,0003 bd2 ba1.8k sqft783 Howard Ave, Eugene, OR 97404ActiveMLS ID #220070009, Shawn Mogenson, United Real Estate Properties. RMLS (OR)
- $385,0003 bd2 ba1.2k sqft40 Briarcliff Dr, Eugene, OR 97404ActiveMLS ID #607092299, Katherine Dean, Bennett & Dean Real Estate. RMLS (OR)
- $525,0004 bd2 ba1.6k sqft680 E 20th Ave, Eugene, OR 97405ActiveMLS ID #366986134, Mitchell Morgan, Works Real Estate. RMLS (OR)
- $495,0003 bd2 ba1.5k sqft3457 Mahlon Ave, Eugene, OR 97401ActiveMLS ID #189555706, Austin Barker, Willamette Properties Group. RMLS (OR)
