This impressive 5-bedroom, 4-bath residence has enough room for everyone! A formal dining area and a private office (or optional 5th bedroom) sit near the entry. The kitchen is designed for functional entertaining with a large island, abundant cabinetry, a massive walk-in pantry, and easily flows into the spacious family room and a bright sunroom. From the family room, sunroom, and primary suite, enjoy serene lake views. Step outside to the open lanai, a perfect spot to unwind and take in the setting. The primary suite feels like a retreat, complemented by a huge ensuite bath with an oversized walk in closet and an elevated soaker tub. A separate guest or in-law suite, located off the kitchen, offers a private bathroom and a walk in closet. Bedrooms two and three are generously sized, while the upstairs bonus room (17x25) can easily serve as a den or sixth bedroom. Rounding out the home is an oversized four-car garage offering exceptional storage and parking. The garage has almost 1600 sq ft! You won't find another one like this - Schedule your tour today!
Closed
$625,000
2175 CLUB LAKE Drive, Orange Park, FL 32065
5beds
3,815sqft
Single Family Residence
Built in 2013
0.3 Acres Lot
$624,900 Zestimate®
$164/sqft
$3,144 Estimated rent
Home value
$624,900
$594,000 - $656,000
$3,144/mo
Zestimate® history
Owner options
List your home for rent
$3,144/mo
Rent Zestimate®
Find your next renter with Zillow Rental Manager. Plus, with online applications, you can quickly screen prospective tenants – for free.
$3,144/mo
Rent Zestimate®
Refinance and save
$4,193/mo
Est. payment
Refinancing to a lower rate could help reduce your monthly payments and save thousands over the life of the loan.
$4,193/mo
Est. payment
Explore your selling options
Work with a Zillow partner agent
Leverage their expertise and Zillow's premium Showcase listings to get your home seen by more buyers.
Get startedList with your own agent
Get your home in front of millions of buyers by listing it on Zillow.
Learn how to do itSell it yourself
Take full control of how buyers see your home on Zillow by listing For Sale by Owner (FSBO).
List your homeWhat's special
Large islandSerene lake viewsBright sunroomHuge ensuite bathSpacious family roomElevated soaker tubFormal dining area
Zillow last checked:
Listing updated:
Listed by:
HEATHER KRUAYAI 904-514-2850,
REDFIN CORPORATION 904-440-0382
Bought with:
YUKI GUO, 3467024
KELLER WILLIAMS REALTY ATLANTIC PARTNERS SOUTHSIDE
Source: realMLS,MLS#: 2144159
Facts & features
Interior
Bedrooms & bathrooms
- Bedrooms: 5
- Bathrooms: 4
- Full bathrooms: 4
Primary bedroom
- Level: Main
- Area: 253.04 Square Feet
- Dimensions: 19.57 x 12.93
Bedroom 2
- Level: Main
- Area: 162.36 Square Feet
- Dimensions: 14.64 x 11.09
Bedroom 3
- Level: Main
- Area: 159.08 Square Feet
- Dimensions: 13.93 x 11.42
Bedroom 4
- Level: Main
- Area: 157.38 Square Feet
- Dimensions: 12.52 x 12.57
Primary bathroom
- Level: Main
- Area: 159.81 Square Feet
- Dimensions: 12.93 x 12.36
Bathroom 2
- Level: Main
- Area: 55.86 Square Feet
- Dimensions: 7.35 x 7.60
Bathroom 3
- Level: Main
- Area: 42.5 Square Feet
- Dimensions: 8.91 x 4.77
Bathroom 4
- Level: Upper
- Area: 39.01 Square Feet
- Dimensions: 8.23 x 4.74
Bonus room
- Level: Upper
- Area: 436.88 Square Feet
- Dimensions: 25.40 x 17.20
Dining room
- Level: Main
- Area: 255.2 Square Feet
- Dimensions: 17.60 x 14.50
Kitchen
- Level: Main
- Area: 130.8 Square Feet
- Dimensions: 12.00 x 10.90
Laundry
- Level: Main
- Area: 50.4 Square Feet
- Dimensions: 5.74 x 8.78
Living room
- Level: Main
- Area: 230.46 Square Feet
- Dimensions: 16.70 x 13.80
Heating
- Central, Electric
Cooling
- Central Air, Electric
Appliances
- Included: Electric Cooktop, Electric Water Heater, Microwave, Refrigerator
- Laundry: Electric Dryer Hookup, Lower Level, Washer Hookup
Features
- Breakfast Bar, Ceiling Fan(s), Eat-in Kitchen, Entrance Foyer, Guest Suite, Kitchen Island, Open Floorplan, Pantry, Primary Bathroom -Tub with Separate Shower, Master Downstairs, Split Bedrooms, Walk-In Closet(s)
- Flooring: Carpet, Tile
Interior area
- Total structure area: 5,317
- Total interior livable area: 3,815 sqft
Property
Parking
- Total spaces: 4
- Parking features: Attached, Garage, Garage Door Opener
- Attached garage spaces: 4
Features
- Levels: Two
- Stories: 2
- Patio & porch: Covered, Patio, Rear Porch
- Has view: Yes
- View description: Pond, Protected Preserve, Water
- Has water view: Yes
- Water view: Pond,Water
- Waterfront features: Pond
Lot
- Size: 0.3 Acres
Details
- Parcel number: 13042400554200965
Construction
Type & style
- Home type: SingleFamily
- Architectural style: Multi Generational,Traditional
- Property subtype: Single Family Residence
Materials
- Fiber Cement, Stone Veneer
- Roof: Shingle
Condition
- New construction: No
- Year built: 2013
Utilities & green energy
- Water: Public
- Utilities for property: Cable Available, Electricity Connected, Sewer Connected, Water Connected
Community & HOA
Community
- Security: Smoke Detector(s)
- Subdivision: Eagle Landing
HOA
- Has HOA: Yes
- Amenities included: Pool, Basketball Court, Children's Pool, Clubhouse, Fitness Center, Jogging Path, Park, Pickleball, Playground, Tennis Court(s)
- HOA fee: $50 annually
Location
- Region: Orange Park
Financial & listing details
- Price per square foot: $164/sqft
- Tax assessed value: $574,976
- Annual tax amount: $8,286
- Date on market: 5/8/2026
- Listing terms: Cash,Conventional,FHA,VA Loan
- Road surface type: Paved
Price history
| Date | Event | Price |
|---|---|---|
| 7/17/2026 | Sold | $625,000-5.3%$164/sqft |
Source:  realMLS #2144159 Report a problem realMLS #2144159 Report a problem | ||
| 5/8/2026 | Listed for sale | $660,000+1.9%$173/sqft |
Source: realMLS #2144159 Report a problem | ||
| 2/10/2026 | Listing removed | $648,000$170/sqft |
Source: realMLS #2108137 Report a problem | ||
| 12/10/2025 | Price change | $648,000-0.3%$170/sqft |
Source: realMLS #2108137 Report a problem | ||
| 10/8/2025 | Price change | $649,999-3%$170/sqft |
Source: realMLS #2108137 Report a problem | ||
| 9/25/2025 | Price change | $670,000-0.7%$176/sqft |
Source: realMLS #2108137 Report a problem | ||
| 9/22/2025 | Price change | $675,000-0.7%$177/sqft |
Source: realMLS #2108137 Report a problem | ||
| 9/10/2025 | Listed for sale | $680,000-6.2%$178/sqft |
Source: realMLS #2108137 Report a problem | ||
| 8/15/2025 | Listing removed | $724,999$190/sqft |
Source: realMLS #2090874 Report a problem | ||
| 7/4/2025 | Price change | $724,999-2%$190/sqft |
Source: realMLS #2090874 Report a problem | ||
| 6/2/2025 | Listed for sale | $739,999+70.1%$194/sqft |
Source: realMLS #2090874 Report a problem | ||
| 5/17/2019 | Sold | $435,000+1.3%$114/sqft |
Source: realMLS #926920 Report a problem | ||
| 4/18/2019 | Pending sale | $429,500$113/sqft |
Source: KELLER WILLIAMS FIRST COAST REALTY #926920 Report a problem | ||
| 2/19/2019 | Price change | $429,500-2.3%$113/sqft |
Source: Keller Williams First Coast Realty #926920 Report a problem | ||
| 2/2/2019 | Price change | $439,500-1.2%$115/sqft |
Source: Keller Williams First Coast Realty #926920 Report a problem | ||
| 12/29/2018 | Price change | $445,000-1.1%$117/sqft |
Source: Keller Williams First Coast Realty #926920 Report a problem | ||
| 9/6/2018 | Price change | $450,000-3.2%$118/sqft |
Source: Keller Williams First Coast Realty #926920 Report a problem | ||
| 6/14/2018 | Price change | $465,000-2.1%$122/sqft |
Source: Keller Williams First Coast Realty #926920 Report a problem | ||
| 4/30/2018 | Price change | $475,000-2.1%$125/sqft |
Source: Keller Williams First Coast Realty #926920 Report a problem | ||
| 1/11/2018 | Price change | $485,000-3%$127/sqft |
Source: EXIT REAL ESTATE GALLERY #888539 Report a problem | ||
| 7/7/2017 | Price change | $500,000-3.8%$131/sqft |
Source: EXIT REAL ESTATE GALLERY #888539 Report a problem | ||
| 6/24/2017 | Listed for sale | $520,000+63.3%$136/sqft |
Source: EXIT REAL ESTATE GALLERY #888539 Report a problem | ||
| 2/22/2013 | Sold | $318,355$83/sqft |
Source: Public Record Report a problem | ||
Public tax history
| Year | Property taxes | Tax assessment |
|---|---|---|
| 2025 | -- | $366,094 +2.9% |
| 2024 | $8,287 +3.1% | $355,777 +3% |
| 2023 | $8,037 +3.2% | $345,415 +3% |
| 2022 | $7,791 +1.1% | $335,355 +3% |
| 2021 | $7,707 +2.2% | $325,588 +1.4% |
| 2020 | $7,542 | $321,093 -0.9% |
| 2019 | $7,542 -2.3% | $323,872 +1.9% |
| 2018 | $7,719 +4.9% | $317,833 +2.1% |
| 2017 | $7,361 +3% | $311,296 +2.1% |
| 2016 | $7,144 +0% | $304,893 +0.7% |
| 2015 | $7,144 +3.7% | $302,774 -0.8% |
| 2014 | $6,886 | $305,237 +578.3% |
| 2013 | -- | $45,000 +50% |
| 2012 | -- | $30,000 -14.3% |
| 2011 | -- | $35,000 -30% |
| 2010 | -- | $50,000 -23.1% |
| 2009 | -- | $65,000 -13.3% |
| 2008 | -- | $75,000 -6.3% |
| 2007 | -- | $80,000 |
Find assessor info on the county website
Neighborhood: 32065
Nearby homes
- $549,9005 bd4 ba3.2k sqft2179 Club Lake Dr, Orange Park, FL 32065Off Market
- $418,2004 bd3 ba2.5k sqft2171 Club Lake Dr, Orange Park, FL 32065Off Market
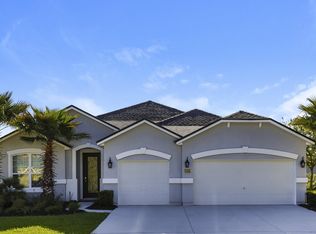
- $507,1005 bd4 ba2.9k sqft2183 Club Lake Dr, Orange Park, FL 32065Off Market

- $397,4004 bd2 ba2k sqft4695 Karsten Creek Dr, Orange Park, FL 32065Off Market

- $469,1004 bd3 ba2.4k sqft2167 Club Lake Dr, Orange Park, FL 32065Off Market
- $683,8005 bd4 ba4k sqft4691 Karsten Creek Dr, Orange Park, FL 32065Off Market
- $539,9005 bd4 ba3.2k sqft2170 Club Lake Dr, Orange Park, FL 32065Off Market
- $400,4003 bd3 ba2.2k sqft2182 Club Lake Dr, Orange Park, FL 32065Off Market
Nearby schools
GreatSchools rating
- 5/10DISCOVERY OAKS ELEMENTARYGrades: PK-6Distance: 1.6 mi
- 7/10Oakleaf Junior High SchoolGrades: 6-8Distance: 2.5 mi
- 7/10Oakleaf High SchoolGrades: PK,9-12Distance: 2.4 mi
Schools provided by the listing agent
- Elementary: Discovery Oaks
- Middle: Oakleaf Jr High
- High: Oakleaf High School
Source: realMLS. This data may not be complete. We recommend contacting the local school district to confirm school assignments for this home.
Get a cash offer in 3 minutes
Find out how much your home could sell for in as little as 3 minutes with a no-obligation cash offer.
Estimated market value
$624,900
Get a cash offer in 3 minutes
Find out how much your home could sell for in as little as 3 minutes with a no-obligation cash offer.
Estimated market value
$624,900
- Florida
- Clay County
- Orange Park
- 32065
- 2175 CLUB LAKE Drive
Nearby cities
Nearby zip codes
Other Orange Park Topics
