Charming, updated, and move-in ready. Welcome home to 2175 Gladstone Ave in the heart of the Upper Highlands. This brick cape cod sits on a huge corner lot with a two-car detached garage in the highly sought-after Strathmoor Manor. The well-maintained home offers 3 bedrooms, 2 full baths, an unfinished basement, and several recent updates, including a new roof, furnace, and windows. Upon arrival, you will be greeted by the fantastic covered front porch, your perfect spot to enjoy your morning coffee or evening cocktail. The first floor hosts a cozy living room with a large window bringing lots of natural light and beautiful luxury vinyl plank flooring throughout. A separate dining room leads into an updated kitchen with painted cabinets, a butcher block countertop, and beautiful new black stainless appliances, including a gas range and a French door refrigerator. Off the kitchen, you'll find a fabulous sunroom overlooking the private backyard. This space makes the perfect indoor entertainment spot or a potential workspace or mudroom for kids' shoes and backpacks. Speaking of backpacks, this home is within walking distance of Atherton High School and Assumption High School. There are two bedrooms on the main floor with a fully renovated bath. The second floor is the primary suite with ample bedroom space, a seating area, a walk-in closet, an updated bathroom with beautiful tiled floors, a large tub with subway tile surround, extra shelving for storage, and built-in speakers. The unfinished basement provides additional storage or future additional sq ft once new owners finish to their liking. This home's location will allow the new owners to walk to dinner and ice cream, shop at some of Louisville's best small businesses, and access the expressway within minutes.
Sold for $330,000
Tax assessed value
$330,000
2175 Gladstone Ave, Louisville, KY 40205
3beds
1,516sqft
Single Family Residence
Built in 1949
9,583 Square Feet Lot
$370,000 Zestimate®
$218/sqft
$2,220 Estimated rent
Home value
$370,000
$352,000 - $389,000
$2,220/mo
Zestimate® history
Owner options
List your home for rent
$2,220/mo
Rent Zestimate®
Find your next renter with Zillow Rental Manager. Plus, with online applications, you can quickly screen prospective tenants – for free.
$2,220/mo
Rent Zestimate®
Refinance and save
$1,645/mo
Est. payment
Refinancing to a lower rate could help reduce your monthly payments and save thousands over the life of the loan.
$1,645/mo
Est. payment
Explore your selling options
Work with a Zillow partner agent
Leverage their expertise and Zillow's premium Showcase listings to get your home seen by more buyers.
Get startedList with your own agent
Get your home in front of millions of buyers by listing it on Zillow.
Learn how to do itSell it yourself
Take full control of how buyers see your home on Zillow by listing For Sale by Owner (FSBO).
List your homeWhat's special
Updated bathroomWalk-in closetHuge corner lotExtra shelvingAmple bedroom spaceBuilt-in speakersSeparate dining room
Zillow last checked:
Listing updated:
Listed by:
Keren Benabou 502-614-9899,
RE/MAX Properties East
Bought with:
John Rendeiro, 266380
Semonin Realtors
Source: Metro Search Inc. LLC DBA Apex MLS,MLS#: 1645459
Facts & features
Interior
Bedrooms & bathrooms
- Bedrooms: 3
- Bathrooms: 2
- Full bathrooms: 2
Primary bedroom
- Level: Second
Bedroom
- Level: First
Bedroom
- Level: First
Primary bathroom
- Level: Second
Full bathroom
- Level: First
Dining room
- Level: First
Kitchen
- Level: First
Living room
- Level: First
Sun room
- Level: First
Heating
- Forced Air, Natural Gas
Cooling
- Ductless, Central Air
Features
- Basement: Walkout Unfinished
- Number of fireplaces: 1
Interior area
- Total structure area: 1,516
- Total interior livable area: 1,516 sqft
- Finished area above ground: 1,516
- Finished area below ground: 0
Property
Parking
- Total spaces: 2
- Parking features: Detached
- Garage spaces: 2
Features
- Stories: 2
- Patio & porch: Porch
- Fencing: Privacy,Full,Wood
Lot
- Size: 9,583 Square Feet
- Features: Corner Lot
Details
- Parcel number: 080E00670000
Construction
Type & style
- Home type: SingleFamily
- Architectural style: Cape Cod
- Property subtype: Single Family Residence
Materials
- Vinyl Siding, Brick
- Foundation: Concrete Perimeter
- Roof: Shingle
Condition
- Year built: 1949
Utilities & green energy
- Sewer: Public Sewer
- Water: Public
- Utilities for property: Electricity Connected, Natural Gas Connected
Community & HOA
Community
- Subdivision: None
HOA
- Has HOA: No
Location
- Region: Louisville
Financial & listing details
- Price per square foot: $218/sqft
- Tax assessed value: $330,000
- Annual tax amount: $4,237
- Date on market: 11/18/2023
- Electric utility on property: Yes
Price history
| Date | Event | Price |
|---|---|---|
| 12/15/2023 | Sold | $330,000-1.5%$218/sqft |
Source:  Metro Search Inc. LLC DBA Apex MLS #1645459 Report a problem Metro Search Inc. LLC DBA Apex MLS #1645459 Report a problem | ||
| 12/15/2023 | Pending sale | $335,000$221/sqft |
Source: Metro Search Inc. LLC DBA Apex MLS #1645459 Report a problem | ||
| 11/27/2023 | Contingent | $335,000$221/sqft |
Source: Metro Search Inc. LLC DBA Apex MLS #1645459 Report a problem | ||
| 11/18/2023 | Listed for sale | $335,000$221/sqft |
Source: Metro Search Inc. LLC DBA Apex MLS #1645459 Report a problem | ||
| 11/11/2023 | Contingent | $335,000$221/sqft |
Source: Metro Search Inc. LLC DBA Apex MLS #1645459 Report a problem | ||
| 11/8/2023 | Price change | $335,000-2.9%$221/sqft |
Source: Metro Search Inc. LLC DBA Apex MLS #1645459 Report a problem | ||
| 10/14/2023 | Price change | $345,000-1.4%$228/sqft |
Source: Metro Search Inc. LLC DBA Apex MLS #1645459 Report a problem | ||
| 9/16/2023 | Listed for sale | $350,000+38.9%$231/sqft |
Source: Metro Search Inc. LLC DBA Apex MLS #1645459 Report a problem | ||
| 5/31/2018 | Sold | $252,000-4.9%$166/sqft |
Source: Metro Search Inc. LLC DBA Apex MLS #1494157 Report a problem | ||
| 5/2/2018 | Pending sale | $265,000$175/sqft |
Source: The Breland Group #1494157 Report a problem | ||
| 3/22/2018 | Price change | $265,000-5.4%$175/sqft |
Source: The Breland Group #1494157 Report a problem | ||
| 2/7/2018 | Price change | $280,000-5.1%$185/sqft |
Source: The Breland Group #1494157 Report a problem | ||
| 1/19/2018 | Listed for sale | $295,000$195/sqft |
Source: The Breland Group #1494157 Report a problem | ||
Public tax history
| Year | Property taxes | Tax assessment |
|---|---|---|
| 2024 | $4,237 +25.4% | $330,000 +31.1% |
| 2023 | $3,379 -1.3% | $251,770 |
| 2022 | $3,424 -6.2% | $251,770 |
| 2021 | $3,650 +5.4% | $251,770 -0.1% |
| 2020 | $3,463 | $252,000 |
| 2019 | $3,463 +48.1% | $252,000 +42.7% |
| 2018 | $2,339 | $176,610 |
| 2017 | $2,339 +43.5% | $176,610 +8.4% |
| 2013 | $1,630 | $162,980 |
| 2011 | $1,630 | $162,980 |
| 2010 | $1,630 | $162,980 |
| 2009 | $1,630 | $162,980 +17.3% |
| 2007 | -- | $138,910 |
| 2006 | -- | $138,910 |
| 2005 | -- | $138,910 |
| 2004 | -- | $138,910 |
Find assessor info on the county website
Neighborhood: Gardiner Lane
Nearby homes
- $272,8001 bd1 ba1k sqft2173 Gladstone Ave, Louisville, KY 40205Off Market
- $293,5003 bd1 ba1.2k sqft2169 Gladstone Ave, Louisville, KY 40205Off Market
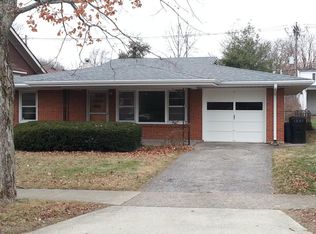
- $459,1003 bd3 ba2.4k sqft2732 Bardstown Rd, Louisville, KY 40205Off Market

- $369,8003 bd1 ba2k sqft2165 Gladstone Ave, Louisville, KY 40205Off Market
- $418,3001 bd2 ba1.9k sqft2166 Winston Ave, Louisville, KY 40205Off Market
- $404,0003 bd2 ba1.8k sqft2174 Gladstone Ave, Louisville, KY 40205Off Market
- $310,0003 bd1 ba1.2k sqft2168 Gladstone Ave, Louisville, KY 40205Off Market
- $475,1003 bd4 ba1.9k sqft2172 Gladstone Ave, Louisville, KY 40205Off Market
Nearby schools
GreatSchools rating
- 8/10Hawthorne Elementary SchoolGrades: PK-5Distance: 0.4 mi
- 5/10Highland Middle SchoolGrades: 6-8Distance: 1.5 mi
- 8/10Atherton High SchoolGrades: 9-12Distance: 0.6 mi


Get pre-qualified for a loan
At Zillow Home Loans, we can pre-qualify you in as little as 5 minutes with no impact to your credit score.An equal housing lender. NMLS #10287.
Sell for more on Zillow
Get a Zillow Showcase℠ listing at no additional cost and you could sell for .
$370,000
2% more
+$7,400
With Zillow Showcase(estimated)
$377,400
- Kentucky
- Jefferson County
- Louisville
- 40205
- Gardiner Lane
- 2175 Gladstone Ave
Nearby cities
Nearby neighborhoods
Nearby zip codes
Other Louisville Topics
