Welcome home! This charming 3-bedroom, 3-bath AVB-built condo is located in Portage's highly desirable Oakland Hills community. Ideally situated on a quiet cul-de-sac, this home offers a premier water view & an easy walk to the clubhouse, pool, & fitness center. Inside, you'll find over 2,700 square feet of beautifully finished living space, including a finished lower-level walkout. The bright & open main floor features an expansive great room & dining area with tall vaulted ceilings. An adjacent sunroom opens to a composite deck overlooking the peaceful stream flowing through the backyard.. The eat-in kitchen offers granite countertops & stainless steel appliances, while a private office with French doors provides the perfect work-from-home space.Two spacious bedrooms and two full baths located on the main floor, including the primary suite with a large walk-in closet & ensuite bath featuring dual vanities. Main-floor laundry adds everyday convenience. The lower-level walkout adds valuable living space, featuring a large family room, 3rd bedroom, additional flex space, full bath, & a screened-in porch where you can enjoy the tranquil setting. Enjoy a carefree, low-maintenance lifestyle with more time to relax, entertain, and take advantage of the wonderful amenities and peaceful setting Oakland Hills has to offer.
Pending
$450,000
2175 Gray Oak Cv, Portage, MI 49024
3beds
2,720sqft
Condominium
Built in 2007
-- sqft lot
$-- Zestimate®
$165/sqft
$490/mo HOA
What's special
Additional flex spacePremier water viewFinished lower-level walkoutQuiet cul-de-sacTall vaulted ceilingsMain-floor laundryAdjacent sunroom
- 34 days
- 70
- 0
Zillow last checked:
Listing updated:
Listed by:
Pamella M Knapp 269-488-6561,
RE/MAX Advantage 269-323-3900,
Shauna N Knight-Major 269-352-2334,
RE/MAX Advantage
Source: MichRIC,MLS#: 26043639
Facts & features
Interior
Bedrooms & bathrooms
- Bedrooms: 3
- Bathrooms: 3
- Full bathrooms: 3
- Main level bedrooms: 2
Dining room
- Description: Formal
Heating
- Forced Air
Cooling
- Central Air
Appliances
- Included: Humidifier, Dishwasher, Disposal, Dryer, Microwave, Range, Refrigerator, Washer, Water Softener Owned
- Laundry: In Unit, Laundry Room, Main Level, Sink
Features
- Ceiling Fan(s), Eat-in Kitchen, Pantry
- Flooring: Carpet, Ceramic Tile, Tile, Wood
- Windows: Screens, Insulated Windows, Window Treatments
- Basement: Full,Walk-Out Access
- Has fireplace: No
Interior area
- Total structure area: 1,620
- Total interior livable area: 2,720 sqft
- Finished area below ground: 0
Property
Parking
- Total spaces: 2
- Parking features: Garage Faces Front, Garage Door Opener, Attached
- Garage spaces: 2
Accessibility
- Accessibility features: Accessible Mn Flr Bedroom, Accessible Mn Flr Full Bath
Features
- Stories: 1
- Patio & porch: Scrn Porch
- Pool features: Association
- Waterfront features: Pond, Stream/Creek
Lot
- Features: Sidewalk, Cul-De-Sac, Shrubs/Hedges
Details
- Parcel number: 391005950034
Construction
Type & style
- Home type: Condo
- Architectural style: Ranch
- Property subtype: Condominium
Materials
- Vinyl Siding
- Roof: Composition,Shingle
Condition
- New construction: No
- Year built: 2007
Utilities & green energy
- Sewer: Public Sewer
- Water: Public
- Utilities for property: Phone Connected, Natural Gas Connected, Cable Connected
Community & HOA
Community
- Security: Smoke Detector(s), Security System
- Subdivision: Oakland Hills
HOA
- Has HOA: Yes
- Amenities included: Clubhouse, Fitness Center, Meeting Room, Pool
- Services included: Other, Water, Trash, Snow Removal, Sewer, Maintenance Grounds
- HOA fee: $490 monthly
- HOA phone: 269-323-7774
Location
- Region: Portage
Financial & listing details
- Price per square foot: $165/sqft
- Tax assessed value: $221,800
- Annual tax amount: $7,885
- Date on market: 8/19/2026
- Listing terms: Cash,FHA,VA Loan,MSHDA,Conventional
- Road surface type: Paved
Estimated market value
Not available
Estimated sales range
Not available
Not available
Price history
| Date | Event | Price |
|---|---|---|
| 8/22/2026 | Pending sale | $450,000$165/sqft |
Source:  MichRIC #26043639 Report a problem MichRIC #26043639 Report a problem | ||
| 8/19/2026 | Listed for sale | $450,000+11.1%$165/sqft |
Source: MichRIC #26043639 Report a problem | ||
| 5/1/2025 | Sold | $405,000-4.7%$149/sqft |
Source: MichRIC #24061423 Report a problem | ||
| 4/3/2025 | Pending sale | $425,000$156/sqft |
Source: MichRIC #24061423 Report a problem | ||
| 1/2/2025 | Price change | $425,000-3.4%$156/sqft |
Source: MichRIC #24061423 Report a problem | ||
| 12/2/2024 | Listed for sale | $439,900-2.2%$162/sqft |
Source: MichRIC #24061423 Report a problem | ||
| 11/12/2024 | Listing removed | $449,900$165/sqft |
Source: MichRIC #24031072 Report a problem | ||
| 10/11/2024 | Price change | $449,900-2.2%$165/sqft |
Source: MichRIC #24031072 Report a problem | ||
| 9/16/2024 | Listed for sale | $459,900$169/sqft |
Source: MichRIC #24031072 Report a problem | ||
| 9/6/2024 | Pending sale | $459,900$169/sqft |
Source: MichRIC #24031072 Report a problem | ||
| 8/12/2024 | Price change | $459,900-2.1%$169/sqft |
Source: MichRIC #24031072 Report a problem | ||
| 7/16/2024 | Price change | $469,900-2.1%$173/sqft |
Source: MichRIC #24031072 Report a problem | ||
| 6/19/2024 | Listed for sale | $479,900+37.9%$176/sqft |
Source: MichRIC #24031072 Report a problem | ||
| 12/5/2016 | Sold | $348,000-0.6%$128/sqft |
Source: Public Record Report a problem | ||
| 10/4/2016 | Listed for sale | $350,000+18.6%$129/sqft |
Source: RE/MAX Advantage #16050945 Report a problem | ||
| 10/12/2007 | Sold | $295,144$109/sqft |
Source: Public Record Report a problem | ||
Public tax history
| Year | Property taxes | Tax assessment |
|---|---|---|
| 2026 | -- | $221,800 +2.9% |
| 2025 | -- | $215,500 +6.8% |
| 2024 | -- | $201,800 +25.8% |
| 2023 | -- | $160,400 +4.6% |
| 2022 | -- | $153,400 -13.6% |
| 2021 | -- | $177,600 +9.4% |
| 2020 | -- | $162,300 +4.5% |
| 2018 | -- | $155,300 -0.8% |
| 2017 | -- | $156,600 +2.2% |
| 2016 | -- | $153,300 +4.4% |
| 2015 | -- | $146,800 +8.5% |
| 2014 | -- | $135,300 +2.3% |
| 2013 | -- | $132,200 +1.7% |
| 2012 | -- | $130,000 +2% |
| 2011 | -- | $127,500 -8.7% |
| 2010 | -- | $139,600 -1% |
| 2009 | -- | $141,000 +7.7% |
| 2008 | -- | $130,900 |
Find assessor info on the county website
Monthly payment
Est. payment
Payment breakdown
Explore the cost of this home by adjusting the details. Changes won't be saved.Climate risks
Neighborhood: 49024


Similar homes
- $455,0004 bd4 ba3.1k sqft3382 Hampstead Ct, Portage, MI 49024For Sale

 MLS ID #26031363, Bobbi J Bloomquist, Five Star Real Estate. MichRIC
 - $465,0004 bd4 ba3.2k sqft4550 Blacktail Ave, Portage, MI 49002For Sale
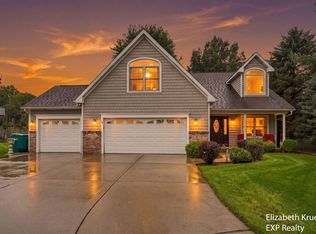 MLS ID #26050131, Elizabeth Krueger, EXP Realty LLC. MichRIC
 - $610,0003 bd3 ba3.3k sqft8874 Oak Meadow Cv, Portage, MI 49024For Sale
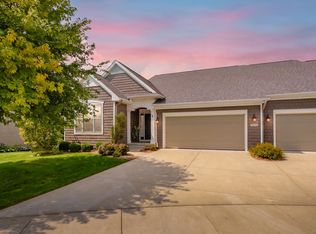 MLS ID #26044419, Rick Moberg, Jaqua, REALTORS. MichRIC
 - $475,0004 bd3 ba3.3k sqft6828 Trotwood St, Portage, MI 49024For Sale
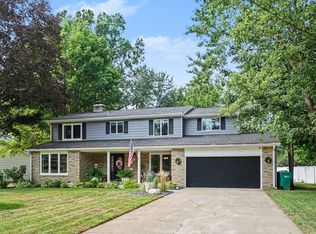 MLS ID #26046655, Rachel M Simonds, Five Star Real Estate. MichRIC
 - $529,9074 bd3 ba2.7k sqft9825 Honey Creek Trl, Portage, MI 49024For SaleMLS ID #26046906, Jeff Lee, Berkshire Hathaway HomeServices MI. MichRIC
- $355,0004 bd3 ba2k sqft3029 Tattersall Rd, Portage, MI 49024For SaleMLS ID #26048545, Michelle E Rocco, Five Star Real Estate. MichRIC
- $560,0003 bd3 ba2.1k sqft701 Janelle Ct, Portage, MI 49024For SaleMLS ID #26042676, Kathy A Smith, Chuck Jaqua, REALTOR. MichRIC
- $449,0003 bd4 ba2.5k sqft5229 Stapleton Dr, Kalamazoo, MI 49009For SaleMLS ID #26038143, Gloria Royal, ERA Reardon Realty. MichRIC
- $484,0003 bd3 ba2.8k sqft1245 Gulf Breeze Ct #42, Portage, MI 49002For SaleMLS ID #26028055, Shelley Renee Donnelly, RE/MAX Lakeshore. MichRIC
- $610,0005 bd4 ba3.3k sqft3257 Innisbrook Dr, Portage, MI 49024For SaleMLS ID #26048626, Karen Czuk, Five Star Real Estate. MichRIC
- $420,0004 bd4 ba2.5k sqft5048 Stapleton Dr, Kalamazoo, MI 49009For SaleMLS ID #26039953, JoAnne Potts, Chuck Jaqua, REALTOR. MichRIC
- $450,0003 bd3 ba2.6k sqft8514 Hathaway Rd, Kalamazoo, MI 49009For SaleMLS ID #26042684, Dennis Bronson, Chuck Jaqua, REALTOR. MichRIC
- $399,9003 bd2 ba1.6k sqft8716 S Westnedge Ave, Portage, MI 49002For SaleMLS ID #26040997, Shane A Wesseldyk, Berkshire Hathaway HomeServices MI. MichRIC
- $480,0004 bd4 ba3.1k sqft5251 Stapleton Dr, Kalamazoo, MI 49009For SaleMLS ID #26044406, Shauna N Knight-Major, RE/MAX Advantage. MichRIC
- $439,0003 bd4 ba2.3k sqft135 Golfview Dr, Plainwell, MI 49080For SaleMLS ID #26049914, Amy L Hamilton, Jaqua, REALTORS. MichRIC
- $475,0003 bd3 ba2.7k sqft48655 Beulah Way, Mattawan, MI 49071For SaleMLS ID #26042387, Jodi Noble, Jaqua, REALTORS. MichRIC
- $379,9003 bd2 ba1.8k sqft5185 S 11th St, Kalamazoo, MI 49009For SaleMLS ID #26048924, Paul A Valentin, Jaqua, REALTORS. MichRIC
- $470,0005 bd4 ba3.6k sqft6018 Waters Ridge Ct, Kalamazoo, MI 49009For SaleMLS ID #26045091, Bryan Royal, ERA Reardon Realty. MichRIC
- $429,0004 bd3 ba2.9k sqft2963 Valley Glenn Cir, Kalamazoo, MI 49004For SaleMLS ID #26045234, Elisha I Dryden, eXp Realty LLC. MichRIC
- $614,9004 bd4 ba3.7k sqft3267 Brynmawr Dr, Portage, MI 49024For SaleMLS ID #26043083, Alison A Seim, Gardner Realty, LLC. MichRIC
