Simply amazing! Discover luxury in this beautifully remodeled estate nestled in the exclusive Hidden Oaks community of Blackhawk. Set back from the street on a cul-de-sac & a sprawling half-acre+ lot, this private haven offers 5 beds, 3.5 baths & high end updates including brand new LVP floors, interior paint & fixtures throughout. You're greeted by a grand spiral staircase w/a new banister, vaulted ceilings, formal dining room & living room w/a wood burning fireplace. Designed for entertaining, the remodeled kitchen boasts an expansive 6 seat breakfast bar island, top-of-the-line Thermador SS appliances, quartz counters, soft-close cabinetry & tile backsplash. A half bath & laundry room offer direct access to the backyard. The family room is open to the kitchen, centered around a new stacked stone fireplace insert w/French doors to the deck. The serene backyard showcases a wraparound deck under a pergola for outdoor living, saltwater pool & spa, manicured lawn, & mature trees. Upstairs, the home offers 5 beds including a primary ensuite w/fireplace in its own wing, junior ensuite, 2 additional beds, an office/5th bed & hall bath. No detail was overlooked in the elegant completely remodeled primary bath. Located near top-rated schools, Blackhawk golf course & Blackhawk Plaza.
Sold for $2,700,000
Tax assessed value
$2,700,000
2175 Hidden Oak Dr, Danville, CA 94506
5beds
2,881sqft
Single Family Residence
Built in 1979
0.53 Acres Lot
$2,752,700 Zestimate®
$937/sqft
$7,844 Estimated rent
Home value
$2,752,700
$2.56M - $2.97M
$7,844/mo
Zestimate® history
Owner options
List your home for rent
$7,844/mo
Rent Zestimate®
Find your next renter with Zillow Rental Manager. Plus, with online applications, you can quickly screen prospective tenants – for free.
$7,844/mo
Rent Zestimate®
Refinance and save
$17,258/mo
Est. payment
Refinancing to a lower rate could help reduce your monthly payments and save thousands over the life of the loan.
$17,258/mo
Est. payment
Explore your selling options
Work with a Zillow partner agent
Leverage their expertise and Zillow's premium Showcase listings to get your home seen by more buyers.
Get startedList with your own agent
Get your home in front of millions of buyers by listing it on Zillow.
Learn how to do itSell it yourself
Take full control of how buyers see your home on Zillow by listing For Sale by Owner (FSBO).
List your homeWhat's special
Zillow last checked:
Listing updated:
Listed by:
Ann Marie Nugent DRE #01230832 925-260-8883,
Compass,
Jim Walberg DRE #01119801 925-260-8800,
Compass
Bought with:
Jon Ahern, DRE #01169357
Coldwell Banker Realty
Source: CCAR,MLS#: 41061141
Facts & features
Interior
Bedrooms & bathrooms
- Bedrooms: 5
- Bathrooms: 4
- Full bathrooms: 3
- Partial bathrooms: 1
Rooms
- Room types: 0.5 Bath, Main Entry, 5 Bedrooms, 3 Baths, Primary Bedrm Suite - 1, Family Room
Bathroom
- Features: Shower Over Tub, Solid Surface, Stall Shower, Tile, Granite, Window, Tub, Updated Baths, Closet, Stone
Kitchen
- Features: Breakfast Bar, Counter - Stone, Dishwasher, Double Oven, Eat In Kitchen, Gas Range/Cooktop, Ice Maker Hookup, Island, Microwave, Oven Built-in, Range/Oven Built-in, Refrigerator, Updated Kitchen
Heating
- Zoned, Fireplace(s)
Cooling
- Has cooling: Yes
Appliances
- Included: Dishwasher, Double Oven, Gas Range, Plumbed For Ice Maker, Microwave, Oven, Range, Refrigerator, Dryer, Washer, Washer/Dryer Stacked
- Laundry: Cabinets, Sink, Common Area
Features
- Formal Dining Room, Breakfast Bar, Updated Kitchen
- Flooring: Tile, Vinyl, Carpet
- Windows: Window Coverings
- Number of fireplaces: 3
- Fireplace features: Family Room, Gas Starter, Living Room, Master Bedroom, Stone
Interior area
- Total structure area: 2,881
- Total interior livable area: 2,881 sqft
Property
Parking
- Total spaces: 3
- Parking features: Direct Access
- Garage spaces: 3
Features
- Levels: Two
- Stories: 2
- Has private pool: Yes
- Pool features: In Ground, Pool Sweep, Pool/Spa Combo, Outdoor Pool
- Fencing: Fenced,Wood
Lot
- Size: 0.53 Acres
- Features: Cul-De-Sac, Back Yard, Front Yard, Side Yard, Landscape Back, Landscape Front
Details
- Parcel number: 2033000056
- Special conditions: Standard
Construction
Type & style
- Home type: SingleFamily
- Architectural style: Contemporary
- Property subtype: Single Family Residence
Materials
- Brick, Wood
- Roof: Composition
Condition
- Existing
- New construction: No
- Year built: 1979
Utilities & green energy
- Electric: No Solar
Community & HOA
Community
- Subdivision: Hidden Oaks
HOA
- Has HOA: Yes
- Amenities included: Gated
- Services included: Common Area Maint, Security
- HOA fee: $309 monthly
- HOA name: HIDDEN OAKS AT BLACKHAWK
- HOA phone: 925-625-1518
Location
- Region: Danville
Financial & listing details
- Price per square foot: $937/sqft
- Tax assessed value: $2,700,000
- Annual tax amount: $30,678
- Date on market: 6/12/2024
Price history
| Date | Event | Price |
|---|---|---|
| 7/18/2024 | Sold | $2,700,000+1.9%$937/sqft |
Source:  CCAR #41061141 Report a problem CCAR #41061141 Report a problem | ||
| 6/21/2024 | Pending sale | $2,650,000$920/sqft |
Source:  bridgeMLS/CCAR/Bay East AOR #41061141 Report a problem bridgeMLS/CCAR/Bay East AOR #41061141 Report a problem | ||
| 6/12/2024 | Listed for sale | $2,650,000+16%$920/sqft |
Source: bridgeMLS/CCAR/Bay East AOR #41061141 Report a problem | ||
| 7/11/2023 | Sold | $2,285,000+0.4%$793/sqft |
Source: CCAR #41030148 Report a problem | ||
| 6/21/2023 | Pending sale | $2,275,000$790/sqft |
Source: bridgeMLS/CCAR/Bay East AOR #41030148 Report a problem | ||
| 6/13/2023 | Listed for sale | $2,275,000$790/sqft |
Source: bridgeMLS/CCAR/Bay East AOR #41030148 Report a problem | ||
Public tax history
| Year | Property taxes | Tax assessment |
|---|---|---|
| 2025 | $30,678 -21.3% | $2,700,000 +18.2% |
| 2024 | $38,974 +219.4% | $2,285,000 +127.9% |
| 2023 | $12,200 +0.8% | $1,002,843 +2% |
| 2022 | $12,100 +2.2% | $983,180 +2% |
| 2021 | $11,835 +1.1% | $963,902 +1% |
| 2020 | $11,707 +2.1% | $954,019 +2% |
| 2019 | $11,467 +3.8% | $935,314 +2% |
| 2018 | $11,048 +3.7% | $916,975 +2% |
| 2017 | $10,654 +1.2% | $898,996 +2% |
| 2016 | $10,524 +2.6% | $881,370 +1.5% |
| 2015 | $10,256 | $868,132 +2% |
| 2014 | $10,256 | $851,128 +0.5% |
| 2013 | -- | $847,282 +2% |
| 2012 | -- | $830,670 +2% |
| 2011 | -- | $814,383 +0.8% |
| 2010 | -- | $808,298 -0.2% |
| 2009 | -- | $810,219 +2% |
| 2008 | -- | $794,333 +2% |
| 2007 | -- | $778,759 +2% |
| 2006 | -- | $763,490 +2% |
| 2005 | -- | $748,521 +2% |
| 2004 | -- | $733,846 +1.9% |
| 2003 | -- | $720,397 +2% |
| 2002 | -- | $706,273 +2% |
| 2001 | -- | $692,425 |
Find assessor info on the county website
Neighborhood: 94506
Nearby homes
- $2,608,2004 bd3 ba3k sqft2165 Hidden Oak Dr, Danville, CA 94506Off Market
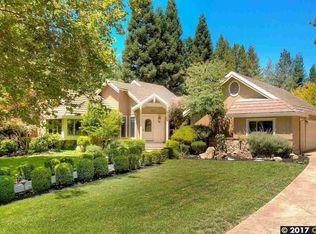
- $1,692,600-- bd-- ba-- sqftDeer Oak Way, Danville, CA 94506Off Market
- $2,836,9004 bd3 ba3.2k sqft2185 Hidden Oak Dr, Danville, CA 94506Off Market
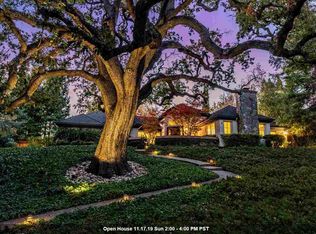
- $2,546,9004 bd3 ba3.1k sqft2156 Deer Oak Way, Danville, CA 94506Off Market

- $2,942,7004 bd3 ba3.8k sqft2155 Hidden Oak Dr, Danville, CA 94506Off Market
- $2,799,0004 bd3 ba3.3k sqft2170 Deer Oak Way, Danville, CA 94506Pending
- $2,700,6004 bd3 ba3.6k sqft2184 Deer Oak Way, Danville, CA 94506Off Market
- $3,315,8004 bd5 ba3.6k sqft10 Hidden Oak Ct, Danville, CA 94506Off Market
Nearby schools
GreatSchools rating
- 10/10Green Valley Elementary SchoolGrades: K-5Distance: 2.4 mi
- 10/10Los Cerros Middle SchoolGrades: 6-8Distance: 2.5 mi
- 10/10Monte Vista High SchoolGrades: 9-12Distance: 2.6 mi
Get a cash offer in 3 minutes
Find out how much your home could sell for in as little as 3 minutes with a no-obligation cash offer.
Estimated market value
$2,752,700
Get a cash offer in 3 minutes
Find out how much your home could sell for in as little as 3 minutes with a no-obligation cash offer.
Estimated market value
$2,752,700
- California
- Contra Costa County
- Danville
- 94506
- 2175 Hidden Oak Dr
Nearby cities
Nearby zip codes
Other Danville Topics
