This meticulously maintained home is filled with charm, thoughtful updates, and beautiful curb appeal—offering low-maintenance living just minutes from Lake Ray Hubbard. The exterior features a freshly stained fence and classic plantation shutters that create an inviting first impression.
Inside, the home shines with fresh interior paint, rich wood flooring throughout the main living areas, and new carpet in the oversized primary suite and secondary bedrooms, creating a warm and comfortable retreat. The functional layout includes 3 bedrooms and 2.5 bathrooms.
The living room is anchored by a cozy gas fireplace, while the long, well-designed kitchen offers abundant storage, new 2025 appliances (dishwasher, microwave, and oven), plus a new sink faucet and disposal. The kitchen’s flow makes everyday living—and entertaining—both easy and enjoyable.
Step outside to a dreamy brick patio, perfectly suited for morning coffee, grilling, or gatherings with friends and family.
Buyers will appreciate the extensive list of recent upgrades, including:
Surge protection – W3 Electric (2024)
Air Conditioning condenser replacement (2024)
Roof, turbines, gutters, fascia & exterior paint (2023)
New windows and security sensors (2023)
…and much more.
Located in the highly acclaimed Rockwall ISD, with all schools just minutes away, this home also enjoys access to The Shores community amenities: clubhouse with restaurant, pool, tennis courts, jogging trails, golf course, and park.
Blending suburban comfort with natural surroundings, top-tier schools, and convenient access to shopping, dining, and entertainment, this property is a true gem—beautifully updated and ready for its next owner.
Sold
Price Unknown
2175 Hillcroft Dr, Rockwall, TX 75087
3beds
2,705sqft
Single Family Residence
Built in 2000
7,927 Square Feet Lot
$429,700 Zestimate®
$--/sqft
$2,860 Estimated rent
Home value
$429,700
$400,000 - $464,000
$2,860/mo
Zestimate® history
Owner options
List your home for rent
$2,860/mo
Rent Zestimate®
Find your next renter with Zillow Rental Manager. Plus, with online applications, you can quickly screen prospective tenants – for free.
$2,860/mo
Rent Zestimate®
Refinance and save
$420/mo
Est. payment
Refinancing to a lower rate could help reduce your monthly payments and save thousands over the life of the loan.
$420/mo
Est. payment
Explore your selling options
Work with a Zillow partner agent
Leverage their expertise and Zillow's premium Showcase listings to get your home seen by more buyers.
Get startedList with your own agent
Get your home in front of millions of buyers by listing it on Zillow.
Learn how to do itSell it yourself
Take full control of how buyers see your home on Zillow by listing For Sale by Owner (FSBO).
List your homeWhat's special
Cozy gas fireplaceFresh interior paintDreamy brick patioFreshly stained fenceBeautiful curb appealOversized primary suiteLong well-designed kitchen
Zillow last checked:
Listing updated:
Listed by:
Thomson Thomas 0742539 972-798-2110,
Fair Deal Realty 972-798-2110
Bought with:
Shannon Anderson
Keller Williams Rockwall
Source: NTREIS,MLS#: 21131504
Facts & features
Interior
Bedrooms & bathrooms
- Bedrooms: 3
- Bathrooms: 3
- Full bathrooms: 2
- 1/2 bathrooms: 1
Primary bedroom
- Features: Ceiling Fan(s), Dual Sinks, Separate Shower, Walk-In Closet(s)
- Level: First
- Dimensions: 14 x 16
Bedroom
- Features: Ceiling Fan(s)
- Level: First
- Dimensions: 12 x 14
Bedroom
- Features: Ceiling Fan(s)
- Level: First
- Dimensions: 11 x 12
Breakfast room nook
- Level: First
- Dimensions: 14 x 14
Dining room
- Features: Ceiling Fan(s)
- Level: First
- Dimensions: 11 x 13
Kitchen
- Features: Breakfast Bar, Built-in Features, Kitchen Island, Pantry, Stone Counters
- Level: First
- Dimensions: 12 x 14
Living room
- Features: Built-in Features, Ceiling Fan(s), Fireplace
- Level: First
- Dimensions: 20 x 22
Office
- Features: Ceiling Fan(s)
- Level: First
- Dimensions: 12 x 15
Heating
- Central, ENERGY STAR Qualified Equipment, Natural Gas
Cooling
- Central Air, Ceiling Fan(s), Electric
Appliances
- Included: Some Gas Appliances, Dishwasher, Electric Oven, Electric Range, Disposal, Microwave, Plumbed For Gas
- Laundry: Washer Hookup, Dryer Hookup
Features
- Built-in Features, Chandelier, Decorative/Designer Lighting Fixtures, Double Vanity, Eat-in Kitchen, Kitchen Island, Open Floorplan, Pantry, Cable TV, Natural Woodwork, Walk-In Closet(s)
- Flooring: Carpet, Wood
- Windows: Bay Window(s)
- Has basement: No
- Number of fireplaces: 1
- Fireplace features: Gas, Living Room
Interior area
- Total interior livable area: 2,705 sqft
Property
Parking
- Total spaces: 2
- Parking features: Alley Access, Concrete, Door-Single
- Attached garage spaces: 2
Features
- Levels: One
- Stories: 1
- Exterior features: Rain Gutters
- Pool features: None, Community
- Fencing: Wood
Lot
- Size: 7,927 Square Feet
- Features: Subdivision
- Residential vegetation: Grassed
Details
- Parcel number: 000000050175
Construction
Type & style
- Home type: SingleFamily
- Architectural style: Traditional,Detached
- Property subtype: Single Family Residence
Materials
- Brick
- Foundation: Slab
- Roof: Composition
Condition
- Year built: 2000
Utilities & green energy
- Sewer: Public Sewer
- Water: Public
- Utilities for property: Sewer Available, Water Available, Cable Available
Community & HOA
Community
- Features: Fitness Center, Golf, Park, Pool, Restaurant, Tennis Court(s), Trails/Paths
- Subdivision: Hillside Ph 3 The Shores
HOA
- Has HOA: Yes
- Services included: Association Management
- HOA fee: $420 semi-annually
- HOA name: The shores on Lake Ray Hubbard
- HOA phone: 972-771-0301
Location
- Region: Rockwall
Financial & listing details
- Tax assessed value: $504,650
- Annual tax amount: $7,522
- Date on market: 12/12/2025
- Cumulative days on market: 2 days
- Listing terms: Cash,Conventional,FHA,VA Loan
Price history
| Date | Event | Price |
|---|---|---|
| 1/12/2026 | Sold | -- |
Source: NTREIS #21131504 Report a problem | ||
| 12/19/2025 | Pending sale | $439,999$163/sqft |
Source: NTREIS #21131504 Report a problem | ||
| 12/15/2025 | Contingent | $439,999$163/sqft |
Source: NTREIS #21131504 Report a problem | ||
| 12/12/2025 | Listed for sale | $439,999+31.3%$163/sqft |
Source: NTREIS #21131504 Report a problem | ||
| 7/27/2020 | Listing removed | $335,000$124/sqft |
Source: Keller Williams Rockwall #14363847 Report a problem | ||
| 6/29/2020 | Pending sale | $335,000$124/sqft |
Source: Keller Williams Rockwall #14363847 Report a problem | ||
| 6/12/2020 | Listed for sale | $335,000$124/sqft |
Source: Keller Williams Rockwall #14363847 Report a problem | ||
Public tax history
| Year | Property taxes | Tax assessment |
|---|---|---|
| 2025 | $6,028 +0.3% | $477,457 +10% |
| 2024 | $6,011 +16.5% | $434,052 +10% |
| 2023 | $5,158 -13.6% | $394,593 +10% |
| 2022 | $5,970 -5.5% | $358,721 +10% |
| 2021 | $6,316 +97.9% | $326,110 +10.7% |
| 2020 | $3,192 | $294,580 +2% |
| 2019 | -- | $288,710 +1.1% |
| 2018 | $3,192 | $285,620 +2% |
| 2017 | $3,192 -4.3% | $280,130 +12.8% |
| 2016 | $3,336 | $248,400 +2.1% |
| 2015 | $3,336 | $243,400 +4.1% |
| 2014 | $3,336 | $233,860 +8.5% |
| 2013 | -- | $215,620 -0.8% |
| 2012 | -- | $217,460 -0.8% |
| 2011 | -- | $219,300 -0.8% |
| 2010 | -- | $221,130 -0.8% |
| 2009 | -- | $222,970 -0.7% |
| 2008 | -- | $224,560 +3.8% |
| 2007 | -- | $216,390 +0.9% |
| 2006 | -- | $214,430 +0.5% |
| 2005 | -- | $213,320 +4% |
| 2004 | -- | $205,020 -5.4% |
| 2003 | -- | $216,690 |
| 2002 | -- | $216,690 |
Find assessor info on the county website
Neighborhood: The Shores
Nearby homes
- $496,1005 bd4 ba3.1k sqft2165 Hillcroft Dr, Rockwall, TX 75087Off Market
- $--5 bd4 ba3.2k sqft2185 Hillcroft Dr, Rockwall, TX 75087Sold
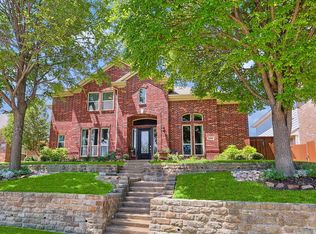
- $433,0003 bd2 ba2.4k sqft2155 Hillcroft Dr, Rockwall, TX 75087Off Market
- $552,90010 bd14 ba3.6k sqft2195 Hillcroft Dr, Rockwall, TX 75087Off Market
- $546,5005 bd4 ba3.6k sqft810 Shores Blvd, Rockwall, TX 75087Off Market
- $--4 bd4 ba3.3k sqft820 Shores Blvd, Rockwall, TX 75087Sold
- $--4 bd4 ba2.9k sqft800 Shores Blvd, Rockwall, TX 75087Sold
- $569,3004 bd3 ba3.3k sqft2160 Hillcroft Dr, Rockwall, TX 75087Off Market
Nearby schools
GreatSchools rating
- 9/10Grace Hartman Elementary SchoolGrades: PK-6Distance: 0.7 mi
- 8/10J W Williams Middle SchoolGrades: 7-8Distance: 2 mi
- 9/10Rockwall High SchoolGrades: 9-12Distance: 3.2 mi
Schools provided by the listing agent
- Elementary: Grace Hartman
- Middle: JW Williams
- High: Rockwall
- District: Rockwall ISD
Source: NTREIS. This data may not be complete. We recommend contacting the local school district to confirm school assignments for this home.
Get a cash offer in 3 minutes
Find out how much your home could sell for in as little as 3 minutes with a no-obligation cash offer.
Estimated market value
$429,700
Get a cash offer in 3 minutes
Find out how much your home could sell for in as little as 3 minutes with a no-obligation cash offer.
Estimated market value
$429,700
- Texas
- Rockwall County
- Rockwall
- 75087
- The Shores
- 2175 Hillcroft Dr
Nearby cities
Nearby neighborhoods
Nearby zip codes
Other Rockwall Topics
