Skip main navigation
Closed
  • $350,000

    2175 Hobblebush Ln, Lake View, NY 14085

    3beds
    1,630sqft
    Single Family Residence
    Built in 1988
    9,665.96 Square Feet Lot
    $358,700 Zestimate®
    $215/sqft
    $2,794 Estimated rent

    Home value

    $358,700

    $334,000 - $384,000

    $2,794/mo

    Zestimate® history
    Loading
    Loading...

    Owner options

    List your home for rent

    $2,794/mo

    Rent Zestimate®

    Find your next renter with Zillow Rental Manager. Plus, with online applications, you can quickly screen prospective tenants – for free.

    Learn more

    $2,794/mo

    Rent Zestimate®

    Refinance and save

    $2,380/mo

    Est. payment

    Refinancing to a lower rate could help reduce your monthly payments and save thousands over the life of the loan.

    See today's rates

    $2,380/mo

    Est. payment

    Explore your selling options

    Work with a Zillow partner agent

    Leverage their expertise and Zillow's premium Showcase listings to get your home seen by more buyers.

    Get started

    List with your own agent

    Get your home in front of millions of buyers by listing it on Zillow.

    Learn how to do it

    Sell it yourself

    Take full control of how buyers see your home on Zillow by listing For Sale by Owner (FSBO).

    List your home

    What's special

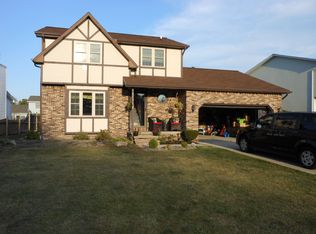
    Crown moulding in kitchenWelcoming curb appealWall of bookcasesLuxury granite counters
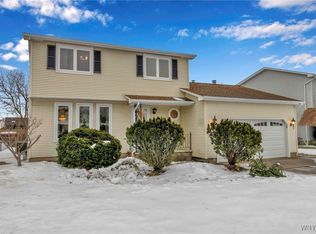
    MOTIVATED SELLERS! FINALLY THE WAIT IS OVER! THIS AMAZING 3 BD,2.5 BTH HOME HAS THE GENEROUS SIZE FAMILY RM YOU HAVE BEEN LOOKING FOR! FANTASTIC SPACE FOR RELAXATION AND ENTERTAINING, FEATURING A WALL OF BOOKCASES AND HIGH DESIGN GAS FIREPLACE WITH STACKED STONE & SKYLIGHTS! YOU WILL THE LOVE ARCHITECTURAL DETAILS OF THE ECLIPSE WNDOW OVER SLIDING DOOR, CROWN MOULDING IN KITCHEN, WAINSCOTTING IN FORMAL DIN. RM. BRAND NEW CARPET IN ALL BDRMS & STAIRCASE & WITH THE INCREDIBLE REMODELED BATHS, IT ALL ADDS A MODERN CLASSY TOUCH! THE KITCHEN WILL BE A GATHERING SPOT WITH A BRKFST. ISLAND, CERAMIC FLRS, BACKSPLASH, LUXURY GRANITE COUNTERS, MOST APPLIANCES STAY. ADJACENT IS THE DINING RM PROVIDING MORE SPACE TO HOST A MEMORABLE EXPERIENCE! FRONT LIVING RM IS MULTI-FUNTIONAL! THE BASEMENT FEATURES SPACE FOR POTENTIAL HOME OFFICE/PLAY RM OR EXERCISE RM. GREAT 2 CAR GARAGE, CONCRETE DRIVEWAY. FULLY FENCED BACKYD. HAS A FUN FILLED "HEATED" ABOVE GROUND POOL FOR A COMFORTABLE SWIMMING EXPERIENCE!! WELCOMING CURB APPEAL WITH NEWER FRONT DOOR/SIDE LIGHTS & REDESIGNED FRONT PORTICO W/PILLARS. NO ESCALATION CLAUSES.

    Zillow last checked:

    Listing updated:

    Listed by:

    Patricia Manns 716-870-2426,

    HUNT Real Estate Corporation

    Bought with:

    Michele Kacalski, 10401310275

    Howard Hanna WNY Inc.

    Source: NYSAMLSs,MLS#: B1612072MLS LogoOriginating MLS: Buffalo

    Facts & features

    Interior

    Bedrooms & bathrooms
    • Bedrooms: 3
    • Bathrooms: 3
    • Full bathrooms: 2
    • 1/2 bathrooms: 1
    • Main level bathrooms: 1
    Bedroom 1
    • Level: Second
    • Dimensions: 14.00 x 12.00
    Bedroom 2
    • Level: Second
    • Dimensions: 13.00 x 11.00
    Bedroom 3
    • Level: Second
    • Dimensions: 11.00 x 9.00
    Dining room
    • Level: First
    • Dimensions: 10.00 x 11.00
    Family room
    • Level: First
    • Dimensions: 18.00 x 18.00
    Kitchen
    • Level: First
    • Dimensions: 12.00 x 11.00
    Living room
    • Level: First
    • Dimensions: 14.00 x 12.00
    Other
    • Level: Basement
    • Dimensions: 13.00 x 14.00
    Heating
    • Gas, Forced Air
    Cooling
    • Central Air
    Appliances
    • Included: Dryer, Dishwasher, Free-Standing Range, Gas Oven, Gas Range, Gas Water Heater, Oven, Washer
    • Laundry: In Basement
    Features
    • Ceiling Fan(s), Cathedral Ceiling(s), Separate/Formal Dining Room, Entrance Foyer, Separate/Formal Living Room, Granite Counters, Kitchen Island, Sliding Glass Door(s), Skylights, Bath in Primary Bedroom
    • Flooring: Carpet, Ceramic Tile, Hardwood, Laminate, Luxury Vinyl, Varies
    • Doors: Sliding Doors
    • Windows: Skylight(s)
    • Basement: Full,Partially Finished,Sump Pump
    • Number of fireplaces: 1
    Interior area
    • Total structure area: 1,630
    • Total interior livable area: 1,630 sqft

    Property

    Parking
    • Total spaces: 2
    • Parking features: Attached, Garage, Driveway, Garage Door Opener
    • Attached garage spaces: 2
    Features
    • Levels: Two
    • Stories: 2
    • Exterior features: Concrete Driveway, Fully Fenced, Pool
    • Pool features: Above Ground
    • Fencing: Full
    Lot
    • Size: 9,665 sqft
    • Dimensions: 70 x 137
    • Features: Rectangular, Rectangular Lot, Residential Lot
    Details
    • Parcel number: 1448891940900001087000
    • Special conditions: Standard

    Construction

    Type & style
    • Home type: SingleFamily
    • Architectural style: Colonial,Two Story
    • Property subtype: Single Family Residence
    Materials
    • Vinyl Siding
    • Foundation: Block
    • Roof: Asphalt
    Condition
    • Resale
    • Year built: 1988

    Utilities & green energy

    • Electric: Circuit Breakers
    • Sewer: Connected
    • Water: Connected, Public
    • Utilities for property: Cable Available, Sewer Connected, Water Connected

    Community & neighborhood

    Location
    • Region: Lake View
    • Subdivision: Pine Lakes

    Other

    Other facts
    • Listing terms: Cash,Conventional,FHA,VA Loan

    Price history

    DateEventPrice
    9/4/2025Sold$350,000+0%$215/sqft
    Source: NYSAMLSs #B1612072 Report a problem
    7/31/2025Pending sale$349,900$215/sqft
    Source: NYSAMLSs #B1612072 Report a problem
    7/31/2025Listing removed$349,900$215/sqft
    Source: NYSAMLSs #B1612072 Report a problem
    7/15/2025Pending sale$349,900$215/sqft
    Source: NYSAMLSs #B1612072 Report a problem
    7/2/2025Contingent$349,900$215/sqft
    Source: NYSAMLSs #B1612072 Report a problem
    6/25/2025Price change$349,900-2.8%$215/sqft
    Source: NYSAMLSs #B1612072 Report a problem
    6/16/2025Price change$359,900-1.4%$221/sqft
    Source: NYSAMLSs #B1612072 Report a problem
    6/4/2025Listed for sale$364,900+110.9%$224/sqft
    Source: NYSAMLSs #B1612072 Report a problem
    5/1/2014Sold$173,000-3.8%$106/sqft
    Source: NYSAMLSs #B441805 Report a problem
    11/12/2013Listed for sale$179,900$110/sqft
    Source: Gurney, Becker & Bourne #B441805 Report a problem

    Public tax history

    YearProperty taxesTax assessment
    2025-- $93,400
    2024-- $93,400 +0.2%
    2023-- $93,200
    2022-- $93,200
    2021-- $93,200
    2020-- $93,200
    2019-- $93,200
    2018-- $93,200
    2017$4,772 +76.2%$93,200
    2016$2,708 $93,200
    2015-- $93,200
    2014-- $93,200
    2013-- $93,200
    2012-- $93,200
    2011-- $93,200
    2010-- $93,200
    2009-- $93,200
    2008-- $93,200
    2007-- $93,200
    2006-- $93,200
    2005-- $93,200
    2004-- $93,200
    2003-- $93,200
    2002-- $93,200
    2001-- $93,200
    2000-- $93,200

    Find assessor info on the county website

    Neighborhood: 14085

    Nearby schools

    GreatSchools rating
    Schools provided by the listing agent
    • Elementary: Pinehurst Elementary
    • Middle: Frontier Middle
    • High: Frontier Senior High
    • District: Frontier

    Source: NYSAMLSs. This data may not be complete. We recommend contacting the local school district to confirm school assignments for this home.