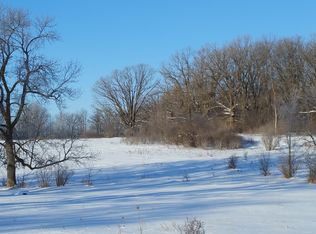
Welcome to country living at it's finest! Nestled on 5.34 private acres just outside of town, this exceptional 3-bedroom, 3-bathroom home offers the perfect blend of comfort, convenience, and breathtaking natural beauty. Enjoy spectacular sunsets, endless blue skies, colorful wildflowers, and the peace and privacy of a home set well back from the road. Designed for easy one-level living, this handicap-accessible home features 9-foot ceilings, brand-new luxury plank flooring throughout, fresh paint on both walls and trim, beautiful new solid-surface kitchen countertops and a new gas cooktop. The bright, sun-filled open floor plan seamlessly connects the kitchen, dining, and living areas, creating an inviting space for everyday living and entertaining. The oversized attached two-car garage offers ample room for vehicles and a workshop, while the spacious mudroom and laundry area provide exceptional functionality. Mechanically, this home shines with in-floor heat, a tankless water heater, and a whole house water filtration system - all new in 2020. Storage enthusiasts will be thrilled with the impressive garage and pole building. Weather you need space for an RV, fish house, semi-truck, tractor, recreational toys, or hobby equipment, you'll have room for it all under cover. Properties like this are hard to find - a beautifully maintained newer home, an incredible 32' X 48' pole building, and a picturesque acreage setting. Come experience everything this remarkable property has to offer and prepare to fall in love!
21 days
|
510
|
35
|
Zillow last checked:
Listing updated:
Listed by:
Julie A Mulford612-819-4116,
Keller Williams Realty Integrity Lakes,
Benjamin Mattson651-955-8400
Source: NorthstarMLS as distributed by MLS GRID,MLS#: 7088666

Facts & features
Interior
Bedrooms & bathrooms
Bedrooms: 3
Bathrooms: 3
Full bathrooms: 2
1/2 bathrooms: 1
Bedroom
Level: Main
Area: 296.4 Square Feet
Dimensions: 19x15.6
Bedroom 2
Level: Main
Area: 144 Square Feet
Dimensions: 12x12
Bedroom 3
Level: Main
Area: 144 Square Feet
Dimensions: 12x12
Dining room
Level: Main
Area: 100.8 Square Feet
Dimensions: 12.6x8
Foyer
Level: Main
Area: 64 Square Feet
Dimensions: 8x8
Garage
Level: Main
Area: 989 Square Feet
Dimensions: 43x23
Kitchen
Level: Main
Area: 237.6 Square Feet
Dimensions: 21.6x11
Laundry
Level: Main
Area: 84 Square Feet
Dimensions: 12x7
Living room
Level: Main
Area: 324 Square Feet
Dimensions: 21.6x15
Mud room
Level: Main
Area: 120 Square Feet
Dimensions: 12x10
Heating
Forced Air, Hot Water, In-Floor Heating
Cooling
Central Air
Appliances
Included: Cooktop, Dishwasher, Double Oven, Dryer, ENERGY STAR Qualified Appliances, Exhaust Fan, Gas Water Heater, Water Filtration System, Microwave, Refrigerator, Stainless Steel Appliance(s), Tankless Water Heater, Wall Oven, Washer, Water Softener Owned
Laundry: Electric Dryer Hookup, Laundry Room, Main Level, Sink, Washer Hookup
Accessibility features: Doors 36"+, Customized Wheelchair Accessible, Grab Bars In Bathroom, Hallways 42"+, Door Lever Handles, No Stairs External, No Stairs Internal
Features
Levels: One
Stories: 1
Patio & porch: Covered, Front Porch, Patio, Rear Porch
Fencing: Electric,Partial
Lot
Size: 5.34 Acres
Dimensions: 700' x 315' x 790' x 155 x 90 x 154
Features: Irregular Lot, Suitable for Horses, Tree Coverage - Medium
Details
Additional structures: Garage(s), Shed(s), Pole Building, Workshop, Storage Shed
Foundation area: 2160
Parcel number: 020622000
Zoning description: Residential-Single Family
Construction
Type & style
Home type: SingleFamily
Property subtype: Single Family
Materials
Concrete, Steel Siding
Roof: Age 8 Years or Less,Metal
Condition
New construction: No
Year built: 2020
Utilities & green energy
Electric: 200+ Amp Service, Power Company: East Central Energy
Gas: Natural Gas
Sewer: Tank with Drainage Field
Water: Well
Community & HOA
HOA
Has HOA: No
Location
Region: Mora
Financial & listing details
Price per square foot: $222/sqft
Tax assessed value: $490,400
Annual tax amount: $6,028
Date on market: 6/22/2026
Cumulative days on market: 11 days
Estimated market value
Zestimate®
$481,700
Estimated sales range
$458,000 - $506,000
Rent Zestimate®
$2,714/mo
Price history
Date
Event
Price
6/27/2026
Pending sale
$480,000$222/sqft
Source: NorthstarMLS as distributed by MLS GRID #7088666Report a problem
6/22/2026
Listed for sale
$480,000+860%$222/sqft
Source: NorthstarMLS as distributed by MLS GRID #7088666Report a problem
Explore the cost of this home by adjusting the details. Changes won't be saved.
Principal & interest
$1,547
Mortgage insurance
$0
Property taxes
$170
Home insurance
$105
HOA fees
$0
Utilities
Not included
All calculations are estimates and provided by Zillow, Inc. for informational purposes only. Actual amounts may vary.
HOA fees may include property taxes on listings classified as Co-Ops. Contact the listing agent and/or owner for fee details.
Mortgage interest rates are dependent on a number of factors, including credit score, down payment, and repayment length. Interest rate data provided by Zillow Group Marketplace, Inc. as of 1/1/1970 from various mortgage lenders with which we have lead or other similar arrangements; the Estimated Payment is an average of those rates.
See how much you could borrow to make a competitive offer.