Skip main navigation
Sold for $1,140,000
  • $1,140,000

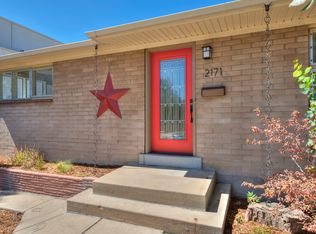
    2175 Julian Street, Denver, CO 80211

    4beds
    2,424sqft
    Townhouse
    Built in 2017
    -- sqft lot
    $1,081,800 Zestimate®
    $470/sqft
    $4,817 Estimated rent

    Home value

    $1,081,800

    $1.01M - $1.17M

    $4,817/mo

    Zestimate® history
    Loading
    Loading...

    Owner options

    List your home for rent

    $4,817/mo

    Rent Zestimate®

    Find your next renter with Zillow Rental Manager. Plus, with online applications, you can quickly screen prospective tenants – for free.

    Learn more

    $4,817/mo

    Rent Zestimate®

    Refinance and save

    $6,607/mo

    Est. payment

    Refinancing to a lower rate could help reduce your monthly payments and save thousands over the life of the loan.

    See today's rates

    $6,607/mo

    Est. payment

    Explore your selling options

    Work with a Zillow partner agent

    Leverage their expertise and Zillow's premium Showcase listings to get your home seen by more buyers.

    Get started

    List with your own agent

    Get your home in front of millions of buyers by listing it on Zillow.

    Learn how to do it

    Sell it yourself

    Take full control of how buyers see your home on Zillow by listing For Sale by Owner (FSBO).

    List your home

    What's special

    Exquisitely Designed Townhome in Prime Location! Nestled on a serene block near Sloan’s Lake, this east/west-facing residence is truly a hidden gem. The location offers the best of both worlds: a peaceful street w/ easy access to some of Denver’s most cherished amenities. Enjoy proximity to parks, playgrounds, top-rated dining, boutique shopping (Highlands Square), and the vibrant downtown Denver area. Bonus: the home is conveniently close to highway access and routed along the Denver Bikeway. Step inside to find luxurious finishes throughout, including sleek quartz countertops, a designer tile backsplash, and stainless steel appliances, a gas range and double ovens. The great room is centered around an eye-catching, tiled focal wall, boasting a modern gas fireplace and a mounted flatscreen TV (included with the home). In addition to 4 bedrooms there is a flex space/office on the main floor. This home has a great floor plan! The generous great room seamlessly connects to the kitchen & dining area, while panoramic accordion-style sliding glass doors lead to a west-facing, private backyard oasis creating a lovely indoor-outdoor flow. This fenced-in retreat includes a patio and irrigated turf yard—ideal for low maintenance and outdoor entertaining. On the second level, you'll find a tranquil primary suite with a private east-facing balcony and a luxurious 5-piece ensuite bathroom featuring a deep soaking tub, an oversized shower, and walk-in closet. This level offers a rare 3 bedrooms on the same floor. The laundry room and full bathroom featuring double sinks on this level are an added convenience. The 3rd level boasts two more decks, a wet bar w/ a beverage refrigerator, and a fourth bedroom w/ a full bathroom—an ideal setup for guests, roommates, or entertaining. No HOA! Don't miss the opportunity to make this extraordinary home your own!

    Zillow last checked:

    Listing updated:

    Listed by:

    Kathi Spencer 720-435-1241 homes@303kathi.com,

    Keller Williams Advantage Realty LLC

    Bought with:

    Sue Smith, 40040260

    Colorado Home Realty

    Source: REcolorado as distributed by MLS GRID,MLS#: 9010188MLS Logo

    Facts & features

    Interior

    Bedrooms & bathrooms
    • Bedrooms: 4
    • Bathrooms: 4
    • Full bathrooms: 2
    • 3/4 bathrooms: 1
    • 1/2 bathrooms: 1
    • Main level bathrooms: 1
    Primary bedroom
    • Description: Spacious & Features A Covered Balcony
    • Level: Upper
    Bedroom
    • Description: Carpet, Window Coverings Included
    • Level: Upper
    Bedroom
    • Description: Carpet, Window Coverings Included
    • Level: Upper
    Bedroom
    • Description: Great For A Roomate Or Guest; Private
    • Level: Upper
    Primary bathroom
    • Description: 5 Piece And Full Of Natural Light
    • Level: Upper
    Bathroom
    • Level: Main
    Bathroom
    • Description: Rare Double Sinks
    • Level: Upper
    Bathroom
    • Description: Great For A Roomate Or Guest; Private
    • Level: Upper
    Bonus room
    • Description: Features Private Balcony & A Wet Bar
    • Level: Upper
    Dining room
    • Description: Opens Up To The Panoramic Sliding Glass Door And Living Room
    • Level: Main
    Kitchen
    • Description: Light & Bright W/ Access To The Panoramic Sliding Glass Door
    • Level: Main
    Laundry
    • Description: On Same Floor As Bedrooms
    • Level: Upper
    Office
    • Description: Light, Brigh And Spacious
    • Level: Main
    Heating
    • Forced Air
    Cooling
    • Central Air
    Appliances
    • Included: Bar Fridge, Dishwasher, Dryer, Gas Water Heater, Microwave, Oven, Range, Range Hood, Refrigerator, Washer
    Features
    • Built-in Features, Ceiling Fan(s), Eat-in Kitchen, Five Piece Bath, High Ceilings, Open Floorplan, Primary Suite, Quartz Counters, Walk-In Closet(s)
    • Flooring: Carpet, Tile, Wood
    • Windows: Double Pane Windows, Window Coverings
    • Basement: Crawl Space
    • Number of fireplaces: 1
    • Fireplace features: Gas, Great Room
    • Common walls with other units/homes: End Unit
    Interior area
    • Total structure area: 2,424
    • Total interior livable area: 2,424 sqft
    • Finished area above ground: 2,424

    Property

    Parking
    • Total spaces: 2
    • Parking features: Garage
    • Garage spaces: 2
    Features
    • Levels: Three Or More
    • Entry location: Ground
    • Patio & porch: Covered, Deck, Front Porch, Patio, Rooftop
    • Exterior features: Balcony, Lighting, Private Yard
    • Fencing: Full
    • Has view: Yes
    • View description: Mountain(s)
    Details
    • Parcel number: 232229024
    • Special conditions: Standard

    Construction

    Type & style
    • Home type: Townhouse
    • Architectural style: Mid-Century Modern,Urban Contemporary
    • Property subtype: Townhouse
    • Attached to another structure: Yes
    Materials
    • Brick, Cement Siding, Concrete, Frame, Stucco
    • Roof: Composition,Membrane
    Condition
    • Updated/Remodeled
    • Year built: 2017

    Utilities & green energy

    • Sewer: Public Sewer

    Community & neighborhood

    Location
    • Region: Denver
    • Subdivision: Sloans Lake

    Other

    Other facts
    • Listing terms: Cash,Conventional,FHA,VA Loan
    • Ownership: Individual

    Price history

    DateEventPrice
    2/8/2025Listing removed$4,895$2/sqft
    Source: Zillow Rentals Report a problem
    1/25/2025Price change$4,895-2%$2/sqft
    Source: Zillow Rentals Report a problem
    1/15/2025Listed for rent$4,995$2/sqft
    Source: Zillow Rentals Report a problem
    12/20/2024Sold$1,140,000-0.9%$470/sqft
    Source: REcolorado as distributed by MLS GRID #9010188 Report a problem
    12/6/2024Pending sale$1,150,000$474/sqft
    Source: REcolorado as distributed by MLS GRID #9010188 Report a problem
    10/31/2024Price change$1,150,000-4.2%$474/sqft
    Source: REcolorado as distributed by MLS GRID #9010188 Report a problem
    10/10/2024Listed for sale$1,200,000+28.3%$495/sqft
    Source: REcolorado as distributed by MLS GRID #9010188 Report a problem
    1/13/2021Listing removed--
    Source: REcolorado as distributed by MLS GRID Report a problem
    1/12/2021Pending sale$935,000$386/sqft
    Source: West And Main Homes Inc #8580528 Report a problem
    1/7/2021Listed for sale$935,000+29.4%$386/sqft
    Source: West And Main Homes Inc #8580528 Report a problem
    11/8/2017Sold$722,500$298/sqft
    Source: Public Record Report a problem

    Public tax history

    YearProperty taxesTax assessment
    2024$5,525 +17.9%$71,300 -4.6%
    2023$4,686 +3.6%$74,700 +26.8%
    2022$4,524 +12.5%$58,920 -2.8%
    2021$4,023 +2.9%$60,630 +11.8%
    2020$3,910 +2.2%$54,212 -0.7%
    2019$3,825 $54,590 +10.4%
    2018$3,825 +86%$49,440 +85.4%
    2017$2,056 $26,660

    Find assessor info on the county website

    Neighborhood: Sloan Lake

    Nearby schools

    GreatSchools rating
    Schools provided by the listing agent
    • Elementary: Brown
    • Middle: Strive Lake
    • High: North
    • District: Denver 1

    Source: REcolorado as distributed by MLS GRID. This data may not be complete. We recommend contacting the local school district to confirm school assignments for this home.

    Get a cash offer in 3 minutes
    Find out how much your home could sell for in as little as 3 minutes with a no-obligation cash offer.
    Estimated market value
    $1,081,800
    Get a cash offer in 3 minutes
    Find out how much your home could sell for in as little as 3 minutes with a no-obligation cash offer.
    Estimated market value
    $1,081,800