Discover style, space, and convenience in this desirable 2-bedroom, 2-bathroom townhome with an extra-long driveway and 2-car garage. Fully updated and offering a maintenance-free lifestyle, this home is in a prime location!
Step into your private courtyard, ideal for outdoor dining or relaxing in the Florida sunshine. Inside, the foyer leads to an newly updated eat-in kitchen with modern finishes and a pass-through to the dining room for easy entertaining.
The open dining and living areas flow seamlessly, offering plenty of space. The primary suite features an en suite bathroom and access to the Florida room, a bright retreat running the length of the home. The second bedroom and bathroom, located at the front, provide privacy for guests or a home office.
With the HOA handling exterior maintenance, enjoy stress-free living. Don't miss this incredible home—schedule your private showing today!
Sold for $257,900
$257,900
2175 Kings Cross St, Titusville, FL 32796
2beds
1,455sqft
Townhouse
Built in 1986
3,049 Square Feet Lot
$249,400 Zestimate®
$177/sqft
$1,861 Estimated rent
Home value
$249,400
$227,000 - $274,000
$1,861/mo
Zestimate® history
Owner options
List your home for rent
$1,861/mo
Rent Zestimate®
Find your next renter with Zillow Rental Manager. Plus, with online applications, you can quickly screen prospective tenants – for free.
$1,861/mo
Rent Zestimate®
Refinance and save
$1,973/mo
Est. payment
Refinancing to a lower rate could help reduce your monthly payments and save thousands over the life of the loan.
$1,973/mo
Est. payment
Explore your selling options
Work with a Zillow partner agent
Leverage their expertise and Zillow's premium Showcase listings to get your home seen by more buyers.
Get startedList with your own agent
Get your home in front of millions of buyers by listing it on Zillow.
Learn how to do itSell it yourself
Take full control of how buyers see your home on Zillow by listing For Sale by Owner (FSBO).
List your homeWhat's special
Zillow last checked:
Listing updated:
Listed by:
Barrett Spray 407-927-3650,
Keller Williams Advantage Rlty
Bought with:
Donna Cox, 463670
The Property Place
Source: Space Coast AOR,MLS#: 1033905
Facts & features
Interior
Bedrooms & bathrooms
- Bedrooms: 2
- Bathrooms: 2
- Full bathrooms: 2
Primary bedroom
- Area: 224
- Dimensions: 16.00 x 14.00
Dining room
- Area: 108
- Dimensions: 9.00 x 12.00
Florida room
- Area: 342
- Dimensions: 18.00 x 19.00
Kitchen
- Area: 121
- Dimensions: 11.00 x 11.00
Living room
- Area: 323
- Dimensions: 19.00 x 17.00
Heating
- Central, Electric
Cooling
- Central Air, Electric
Appliances
- Included: Dishwasher, Electric Oven, Electric Range, Electric Water Heater, Microwave, Refrigerator
- Laundry: Electric Dryer Hookup, In Unit, Washer Hookup
Features
- Breakfast Bar, Ceiling Fan(s), Eat-in Kitchen, Entrance Foyer, Primary Bathroom - Shower No Tub, Walk-In Closet(s)
- Flooring: Laminate
- Number of fireplaces: 1
- Fireplace features: Wood Burning
Interior area
- Total interior livable area: 1,455 sqft
Property
Parking
- Total spaces: 2
- Parking features: Attached, Garage, Garage Door Opener
- Attached garage spaces: 2
Features
- Levels: One
- Stories: 1
- Patio & porch: Covered, Glass Enclosed, Rear Porch
Lot
- Size: 3,049 Square Feet
- Features: Dead End Street
Details
- Additional parcels included: 2101364
- Parcel number: 2134240700000.00017.00
- Special conditions: Owner Licensed RE
Construction
Type & style
- Home type: Townhouse
- Property subtype: Townhouse
- Attached to another structure: Yes
Materials
- Brick, Frame
- Roof: Shingle
Condition
- Updated/Remodeled
- New construction: No
- Year built: 1986
Utilities & green energy
- Sewer: Public Sewer
- Water: Public
- Utilities for property: Cable Available, Electricity Connected, Water Available
Community & HOA
Community
- Subdivision: Sherwood Forest PUD II Stage 2 Phase 1
HOA
- Has HOA: Yes
- Services included: Maintenance Grounds
- HOA fee: $263 monthly
- HOA name: Homeowners of Sherwood Forest INC
Location
- Region: Titusville
Financial & listing details
- Price per square foot: $177/sqft
- Annual tax amount: $1,021
- Date on market: 1/25/2025
- Listing terms: Cash,Conventional,FHA,VA Loan
- Road surface type: Asphalt
Price history
| Date | Event | Price |
|---|---|---|
| 2/27/2025 | Sold | $257,900-0.8%$177/sqft |
Source: Space Coast AOR #1033905 Report a problem | ||
| 2/2/2025 | Pending sale | $259,900$179/sqft |
Source: Space Coast AOR #1033905 Report a problem | ||
| 1/25/2025 | Listed for sale | $259,900$179/sqft |
Source: Space Coast AOR #1033905 Report a problem | ||
| 1/21/2025 | Pending sale | $259,900$179/sqft |
Source:  Stellar MLS #O6270209 Report a problem Stellar MLS #O6270209 Report a problem | ||
| 1/10/2025 | Listed for sale | $259,900$179/sqft |
Source: Space Coast AOR #1033905 Report a problem | ||
Public tax history
Tax history is unavailable.
Neighborhood: 32796
Nearby homes
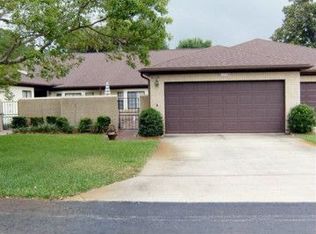
- $257,9002 bd2 ba1.4k sqft2175 Kings Cross, Titusville, FL 32796Sold
- $250,3003 bd2 ba1.7k sqft2173 Kings Cross, Titusville, FL 32796Off Market

- $---- bd-- ba-- sqft2173 Kings Cross St, Titusville, FL 32796Off Market
- $261,0003 bd2 ba1.7k sqft2179 Kings Cross, Titusville, FL 32796Sold

- $261,0003 bd2 ba1.7k sqft2179 Kings Cross St, Titusville, FL 32796Sold
- $251,2003 bd2 ba1.6k sqft2171 Kings Cross, Titusville, FL 32796Off Market
- $253,7002 bd2 ba1.5k sqft2181 Kings Cross, Titusville, FL 32796Off Market
- $262,0003 bd2 ba1.8k sqft4444 Sherwood Forest Dr, Titusville, FL 32796Off Market
Nearby schools
GreatSchools rating
- 6/10Mims Elementary SchoolGrades: PK-6Distance: 1.6 mi
- 5/10James Madison Middle SchoolGrades: 7-8Distance: 2 mi
- 3/10Astronaut High SchoolGrades: 9-12Distance: 2.6 mi
Schools provided by the listing agent
- Elementary: Mims
- Middle: Madison
- High: Astronaut
Source: Space Coast AOR. This data may not be complete. We recommend contacting the local school district to confirm school assignments for this home.
Get a cash offer in 3 minutes
Find out how much your home could sell for in as little as 3 minutes with a no-obligation cash offer.
Estimated market value
$249,400
Get a cash offer in 3 minutes
Find out how much your home could sell for in as little as 3 minutes with a no-obligation cash offer.
Estimated market value
$249,400
- Florida
- Brevard County
- Titusville
- 32796
- 2175 Kings Cross St
Nearby cities
Nearby zip codes
Other Titusville Topics
