Beautifully designed and impeccably maintained, this light-filled home offers the perfect blend of modern comfort and timeless style. Featuring an open and airy layout, the home is highlighted by abundant natural light, neutral designer finishes, and thoughtfully curated living spaces throughout. The bright and inviting living area flows seamlessly, creating the ideal space for both everyday living and effortless entertaining, while a spacious loft provides additional flexibility for a media room, lounge, or family retreat. The serene primary suite offers a true retreat-like atmosphere with soft neutral tones and abundant natural light, complemented by a well-appointed primary bath featuring dual vanities, expansive counter space, and a clean, modern design. The master bedroom is on the first floor. Additional bedrooms are upstairs, comfortable, and versatile, each filled with natural light and designed to accommodate guests, family, or personalized use. A charming flex space is also upstairs and offers endless possibilities as a playroom, creative studio, or additional living area. Secondary bathrooms are well-maintained with modern finishes and timeless appeal, enhancing both style and convenience throughout the home. Step outside to an expansive screened lanai that creates a private outdoor oasis, ideal for dining, lounging, or entertaining while enjoying tranquil views. An additional outdoor seating area further enhances the home’s indoor-outdoor lifestyle, offering the perfect setting for relaxing or gathering with guests. Move-in ready and thoughtfully styled, this home combines comfort, versatility, and elevated design in every detail, making it an exceptional opportunity for a wide range of buyers. The neighborhood also offers a plethora of amenities including a dog park, pool, clubhouse, gym, and walking trails. You are also in close proximity to dining, schools, and entertainment. Come see this home today!
Sold for $830,000
$830,000
2175 Marsh Sedge Ln, Winter Park, FL 32792
5beds
3,188sqft
Single Family Residence
Built in 2019
6,000 Square Feet Lot
$829,900 Zestimate®
$260/sqft
$4,361 Estimated rent
Home value
$829,900
$764,000 - $905,000
$4,361/mo
Zestimate® history
Owner options
List your home for rent
$4,361/mo
Rent Zestimate®
Find your next renter with Zillow Rental Manager. Plus, with online applications, you can quickly screen prospective tenants – for free.
$4,361/mo
Rent Zestimate®
Refinance and save
$5,668/mo
Est. payment
Refinancing to a lower rate could help reduce your monthly payments and save thousands over the life of the loan.
$5,668/mo
Est. payment
Explore your selling options
Work with a Zillow partner agent
Leverage their expertise and Zillow's premium Showcase listings to get your home seen by more buyers.
Get startedList with your own agent
Get your home in front of millions of buyers by listing it on Zillow.
Learn how to do itSell it yourself
Take full control of how buyers see your home on Zillow by listing For Sale by Owner (FSBO).
List your homeWhat's special
Clean modern designNeutral designer finishesExpansive screened lanaiSpacious loftAbundant natural lightAdditional outdoor seating areaWell-appointed primary bath
Zillow last checked:
Listing updated:
Listed by:
Liz Jones 407-619-6345,
ORANGE SLICE PROPERTIES 863-632-9765
Bought with:
Matt Lamoreaux, 3557698
EXP REALTY LLC
Source: Stellar MLS,MLS#: O6393503 Originating MLS: Orlando Regional
Originating MLS: Orlando Regional
Facts & features
Interior
Bedrooms & bathrooms
- Bedrooms: 5
- Bathrooms: 4
- Full bathrooms: 3
- 1/2 bathrooms: 1
Primary bedroom
- Features: Walk-In Closet(s)
- Level: First
- Area: 208 Square Feet
- Dimensions: 16x13
Bedroom 2
- Features: Built-in Closet
- Level: Second
- Area: 168 Square Feet
- Dimensions: 14x12
Bedroom 3
- Features: Built-in Closet
- Level: Second
- Area: 132 Square Feet
- Dimensions: 12x11
Bedroom 4
- Features: Built-in Closet
- Level: Second
- Area: 143 Square Feet
- Dimensions: 13x11
Bedroom 5
- Features: Built-in Closet
- Level: Second
- Area: 143 Square Feet
- Dimensions: 13x11
Dining room
- Level: First
- Area: 195 Square Feet
- Dimensions: 15x13
Game room
- Level: Second
- Area: 304 Square Feet
- Dimensions: 19x16
Great room
- Level: First
- Area: 288 Square Feet
- Dimensions: 18x16
Kitchen
- Level: First
- Area: 121 Square Feet
- Dimensions: 11x11
Living room
- Level: First
- Area: 120 Square Feet
- Dimensions: 12x10
Heating
- Central
Cooling
- Central Air
Appliances
- Included: Oven, Cooktop, Dishwasher, Disposal, Electric Water Heater, Refrigerator
- Laundry: Inside, Laundry Room
Features
- Eating Space In Kitchen, Kitchen/Family Room Combo, Primary Bedroom Main Floor, Tray Ceiling(s), Walk-In Closet(s)
- Flooring: Carpet, Tile, Vinyl
- Doors: Sliding Doors
- Windows: Window Treatments
- Has fireplace: No
Interior area
- Total structure area: 3,923
- Total interior livable area: 3,188 sqft
Property
Parking
- Total spaces: 2
- Parking features: Driveway
- Attached garage spaces: 2
- Has uncovered spaces: Yes
- Details: Garage Dimensions: 18x21
Features
- Levels: Two
- Stories: 2
- Patio & porch: Rear Porch, Screened
- Exterior features: Irrigation System, Sidewalk
- Fencing: Fenced
- Has view: Yes
- View description: Trees/Woods
Lot
- Size: 6,000 Square Feet
- Features: Conservation Area, In County, Sidewalk
- Residential vegetation: Mature Landscaping
Details
- Parcel number: 2721305VG00003930
- Zoning: RES
- Special conditions: None
Construction
Type & style
- Home type: SingleFamily
- Architectural style: Colonial
- Property subtype: Single Family Residence
Materials
- Block, Stucco
- Foundation: Slab
- Roof: Shingle
Condition
- New construction: No
- Year built: 2019
Details
- Builder model: Jacobson
- Builder name: Meritage Homes
Utilities & green energy
- Sewer: Public Sewer
- Water: Public
- Utilities for property: Public, Underground Utilities
Community & HOA
Community
- Features: Clubhouse, Fitness Center, Gated Community - No Guard, Playground, Pool
- Security: Security System
- Pet fee: $0 monthly
- Subdivision: HAWKS CREST
HOA
- Has HOA: Yes
- Amenities included: Clubhouse, Fitness Center, Gated, Playground, Pool
- HOA fee: $236 monthly
- HOA name: Top Notch Association Management
- HOA phone: 407-644-4406
Location
- Region: Winter Park
Financial & listing details
- Price per square foot: $260/sqft
- Tax assessed value: $764,560
- Annual tax amount: $9,099
- Date on market: 3/25/2026
- Cumulative days on market: 9 days
- Listing terms: Cash,Conventional,FHA,VA Loan
- Ownership: Fee Simple
- Total actual rent: 0
- Road surface type: Paved, Concrete
Price history
| Date | Event | Price |
|---|---|---|
| 5/27/2026 | Sold | $830,000-1.8%$260/sqft |
Source:  Stellar MLS #O6393503 Report a problem Stellar MLS #O6393503 Report a problem | ||
| 4/5/2026 | Pending sale | $845,000$265/sqft |
Source: Stellar MLS #O6393503 Report a problem | ||
| 3/25/2026 | Listed for sale | $845,000+69%$265/sqft |
Source: Stellar MLS #O6393503 Report a problem | ||
| 10/19/2020 | Sold | $500,000+0%$157/sqft |
Source: Public Record Report a problem | ||
| 9/9/2020 | Pending sale | $499,990$157/sqft |
Source: MERITAGE HOMES OF FL REALTY #O5760154 Report a problem | ||
| 8/4/2020 | Listed for sale | $499,990$157/sqft |
Source: Meritage Homes Report a problem | ||
| 7/14/2020 | Pending sale | $499,990$157/sqft |
Source: MERITAGE HOMES OF FL REALTY #O5760154 Report a problem | ||
| 4/24/2020 | Price change | $499,990-1.8%$157/sqft |
Source: Meritage Homes Report a problem | ||
| 2/18/2020 | Price change | $509,131+0.6%$160/sqft |
Source: Meritage Homes Report a problem | ||
| 11/24/2019 | Price change | $506,131-4.7%$159/sqft |
Source: Meritage Homes Report a problem | ||
| 11/21/2019 | Price change | $531,131+1%$167/sqft |
Source: Meritage Homes Report a problem | ||
| 7/10/2019 | Listed for sale | $526,131$165/sqft |
Source: Meritage Homes Report a problem | ||
Public tax history
| Year | Property taxes | Tax assessment |
|---|---|---|
| 2025 | $9,420 +13.4% | $603,387 +10% |
| 2024 | $8,308 +16.4% | $548,534 +10% |
| 2023 | $7,139 +8.4% | $498,667 +10% |
| 2022 | $6,588 +10.6% | $453,334 +10% |
| 2021 | $5,955 -14.4% | $412,122 -13.9% |
| 2020 | $6,953 +398.4% | $478,585 +498.2% |
| 2019 | $1,395 | $80,000 +6.7% |
| 2018 | $1,395 | $75,000 |
Find assessor info on the county website
Neighborhood: 32792
Nearby homes
- $712,5004 bd3 ba2.1k sqft2171 Marsh Sedge Ln, Winter Park, FL 32792Off Market
- $658,3004 bd2 ba1.9k sqft2179 Marsh Sedge Ln, Winter Park, FL 32792Off Market
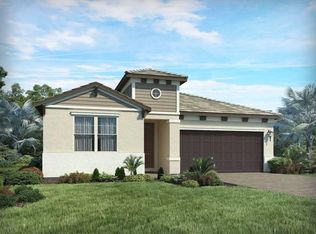
- $722,2004 bd3 ba2.6k sqft2167 Marsh Sedge Ln, Winter Park, FL 32792Off Market
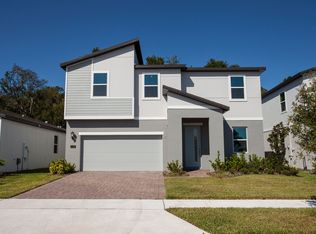
- $747,2004 bd3 ba2.4k sqft2183 Marsh Sedge Ln, Winter Park, FL 32792Off Market
- $906,5005 bd4 ba3.5k sqft2163 Marsh Sedge Ln, Winter Park, FL 32792Off Market
- $732,3004 bd3 ba2.1k sqft2187 Marsh Sedge Ln, Winter Park, FL 32792Off Market
- $629,3004 bd2 ba1.9k sqft2172 Marsh Sedge Ln, Winter Park, FL 32792Off Market
- $669,2004 bd2 ba1.9k sqft2176 Marsh Sedge Ln, Winter Park, FL 32792Off Market
Nearby schools
GreatSchools rating
- 7/10Eastbrook Elementary SchoolGrades: PK-5Distance: 1 mi
- 8/10Tuskawilla Middle SchoolGrades: 6-8Distance: 2.6 mi
- 7/10Lake Howell High SchoolGrades: 9-12Distance: 2.1 mi
Schools provided by the listing agent
- Elementary: Eastbrook Elementary
- Middle: Tuskawilla Middle
- High: Lake Howell High
Source: Stellar MLS. This data may not be complete. We recommend contacting the local school district to confirm school assignments for this home.
Get a cash offer in 3 minutes
Find out how much your home could sell for in as little as 3 minutes with a no-obligation cash offer.
Estimated market value
$829,900
Get a cash offer in 3 minutes
Find out how much your home could sell for in as little as 3 minutes with a no-obligation cash offer.
Estimated market value
$829,900
- Florida
- Seminole County
- Winter Park
- 32792
- 2175 Marsh Sedge Ln
Nearby cities
Nearby neighborhoods
Nearby zip codes
Other Winter Park Topics
