Skip main navigation
Sold for $830,000
  • $830,000

    2175 Mcclellan Street, East Meadow, NY 11554

    3beds
    1,536sqft
    Single Family Residence, Residential
    Built in 1949
    6,000 Square Feet Lot
    $812,500 Zestimate®
    $540/sqft
    $4,244 Estimated rent

    Home value

    $812,500

    $748,000 - $886,000

    $4,244/mo

    Zestimate® history
    Loading
    Loading...

    Owner options

    List your home for rent

    $4,244/mo

    Rent Zestimate®

    Find your next renter with Zillow Rental Manager. Plus, with online applications, you can quickly screen prospective tenants – for free.

    Learn more

    $4,244/mo

    Rent Zestimate®

    Refinance and save

    $5,473/mo

    Est. payment

    Refinancing to a lower rate could help reduce your monthly payments and save thousands over the life of the loan.

    See today's rates

    $5,473/mo

    Est. payment

    Explore your selling options

    Work with a Zillow partner agent

    Leverage their expertise and Zillow's premium Showcase listings to get your home seen by more buyers.

    Get started

    List with your own agent

    Get your home in front of millions of buyers by listing it on Zillow.

    Learn how to do it

    Sell it yourself

    Take full control of how buyers see your home on Zillow by listing For Sale by Owner (FSBO).

    List your home

    What's special

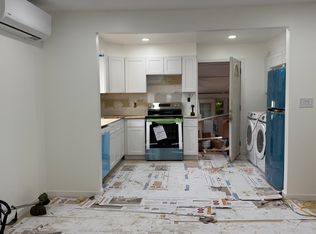
    Welcome to this charming custom Colonial home, ideally situated in the sought-after East Meadow neighborhood. This delightful residence features a large, covered front porch perfect for relaxing on warm evenings, and a detached one-car garage for your convenience. The property boasts a fenced yard, ensuring privacy and a safe space for outdoor activities. Enjoy year-round comfort in the sun room, which is perfect for enjoying sunny days or cozy up with a good book. The full basement includes a newly finished area, adding valuable additional living space. Set in a quiet, mid-block location, this home offers the flexibility to be easily transformed back into a four or more bedroom, two full bath layout. The main and upper levels each offer a full bath, bedroom, living room, and eat-in kitchen. The upper level further includes a spacious walk-in closet, an office, making it ideal for extended family or guests. The full-sized, stand-up attic with flooring provides ample storage space. This home combines comfort and versatility in a desirable location with true taxes only $11,534.09 (not inc. any exemptions), Additional information: Appearance:Mint,Separate Hotwater Heater:Y

    Zillow last checked:

    Listing updated:

    Listed by:

    Suzanne E. Scully 516-575-7500,

    Charles Rutenberg Realty Inc 516-575-7500

    Bought with:

    Yin F. Chan, 10401351196

    E Realty International Corp

    Source: OneKey® MLS as distributed by MLS GRID,MLS#: L3579504MLS Logo

    Facts & features

    Interior

    Bedrooms & bathrooms
    • Bedrooms: 3
    • Bathrooms: 2
    • Full bathrooms: 2
    Other
    • Description: Main Level w/Eat in Kitchen, LR, DR,Bedroom, Bathroom, Sun Room
    • Level: First
    Other
    • Description: Upper Level w/Bedroom,Lrg Walk In Closet,Office,,LR,Deck
    • Level: Second
    Other
    • Description: Full
    • Level: Basement
    Heating
    • Oil, Baseboard
    Cooling
    • Wall/Window Unit(s)
    Appliances
    • Included: Oil Water Heater, Dishwasher, Microwave, Refrigerator
    Features
    • Ceiling Fan(s), Eat-in Kitchen, Master Downstairs, Formal Dining
    • Basement: Full
    • Attic: Pull Stairs,Dormer
    Interior area
    • Total structure area: 1,536
    • Total interior livable area: 1,536 sqft

    Property

    Parking
    • Parking features: Private, Detached
    Features
    • Levels: Three Or More
    • Fencing: Fenced
    Lot
    • Size: 6,000 sqft
    • Dimensions: 60 x 100
    • Features: Near Public Transit
    Details
    • Parcel number: 2089503650000190

    Construction

    Type & style
    • Home type: SingleFamily
    • Architectural style: Colonial
    • Property subtype: Single Family Residence, Residential
    Materials
    • Brick, Vinyl Siding
    Condition
    • Year built: 1949
    • Major remodel year: 2002

    Utilities & green energy

    • Water: Public

    Community & neighborhood

    Location
    • Region: East Meadow

    Other

    Other facts
    • Listing agreement: Exclusive Agency

    Price history

    DateEventPrice
    1/28/2025Sold$830,000+3.9%$540/sqft
    Source: OneKey® MLS as distributed by MLS GRID #L3579504 Report a problem
    11/5/2024Pending sale$799,000$520/sqft
    Source: OneKey® MLS as distributed by MLS GRID #L3579504 Report a problem

    Public tax history

    YearProperty taxesTax assessment
    2015$11,274 +19.1%$838
    2014$9,462 +4.6%$838
    2013$9,049 +9.7%$838
    2012$8,250 +0.5%$838
    2011$8,211 -7%$838 -4.8%
    2010$8,828 -0.9%$880 -21.4%
    2009$8,908 -3.5%$1,120 -4.4%
    2008$9,229 $1,171 +5.9%
    2007$9,229 +15.5%$1,106 +5.9%
    2006$7,991 +7.5%$1,044 -35.8%
    2005$7,436 +10.3%$1,626
    2004$6,741 $1,626

    Find assessor info on the county website

    Neighborhood: 11554

    Nearby schools

    GreatSchools rating
    Schools provided by the listing agent
    • Elementary: Meadowbrook Elementary School
    • Middle: Woodland Middle School
    • High: East Meadow High School

    Source: OneKey® MLS as distributed by MLS GRID. This data may not be complete. We recommend contacting the local school district to confirm school assignments for this home.

    Get a cash offer in 3 minutes
    Find out how much your home could sell for in as little as 3 minutes with a no-obligation cash offer.
    Estimated market value
    $812,500
    Get a cash offer in 3 minutes
    Find out how much your home could sell for in as little as 3 minutes with a no-obligation cash offer.
    Estimated market value
    $812,500