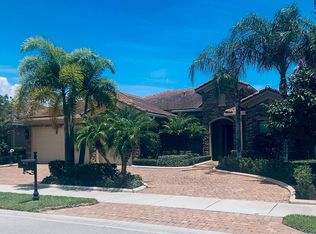
NEW Kolter Home. The popular Calais floorplan features a very open floorplan. The foyer leads you into the large living room as you pass through the formal dining room and den or home office. The kitchen has a large peninsula with sink and breakfast bar, granite countertops, pantry, plenty of cabinetry for storage and a charming breakfast nook. The expansive family room follows, it provides ample view of preserve as well as access to large covered patio. The master bedroom is quite spacious and features a his and her walk-in closets that lead into the master bath. The bath has double and separate vanities, soaker tub, shower enclosure and private commode. The other wing of the house features three bedroom suites sharing 2.5 baths, a functional laundry room and a spacious 3-car
This property is off market, which means it's not currently listed for sale or rent on Zillow. This may be different from what's available on other websites or public sources.