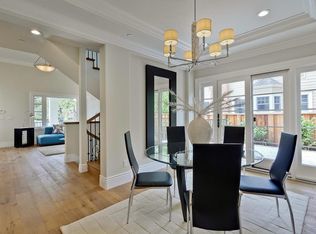
You can't beat the lifestyle associated with this location! Nestled in North Palo Alto's sought-after College Terrace neighborhood! Just completed in year 2024.**Improved price! At this price, things will move quickly. Don't wait! This unique home boasts a total of 7 bedrooms & 5 full baths (main house 4 BR/3BA, 2,150 sqft, new construction! Attached Guest house 3 BR/2 BA, 1,000 sqft, freshly remolded with new kitchen, new bathrooms, new plumbing, new electrical system, new roof, new windows & new wood flooring. With separate entrance making the guest house perfect for use as a rental property). Fences will be built by seller***Details: wide-plank engineering hardwood flooring, bright kitchen w/ island, beautiful quartzite countertops, Thermador appliances, modern cabinetry, gas cooking range w/ 6 gas burners, faucets by Brizo Luxury & Hans Grohe, Sierra Pacific windows, Nest thermostat, & stone pavers in driveway & yard. Acclaimed Palo Alto schools: Palo Alto High, Greene Middle & Escondido Elementary schools. Minutes to Stanford University campus, California Ave, Town & Country Village shops & restaurants, convenient access to commute routes & Silicon Valley tech companies. Total construction 3,647 sf, consisting of: 3,150 sf (living area), 226 (garage), 271 (covered patio).
Sold for $4,920,000
Tax assessed value
$4,920,000
2175 Oberlin St, Palo Alto, CA 94306
7beds
3,148sqft
Single Family Residence, Residential
Built in 2024
5,750 Square Feet Lot
$4,919,900 Zestimate®
$1,563/sqft
$7,903 Estimated rent
Home value
$4,919,900
$4.58M - $5.31M
$7,903/mo
Zestimate® history
Owner options
List your home for rent
$7,903/mo
Rent Zestimate®
Find your next renter with Zillow Rental Manager. Plus, with online applications, you can quickly screen prospective tenants – for free.
$7,903/mo
Rent Zestimate®
Refinance and save
$31,097/mo
Est. payment
Refinancing to a lower rate could help reduce your monthly payments and save thousands over the life of the loan.
$31,097/mo
Est. payment
Explore your selling options
Work with a Zillow partner agent
Leverage their expertise and Zillow's premium Showcase listings to get your home seen by more buyers.
Get startedList with your own agent
Get your home in front of millions of buyers by listing it on Zillow.
Learn how to do itSell it yourself
Take full control of how buyers see your home on Zillow by listing For Sale by Owner (FSBO).
List your homeWhat's special
Zillow last checked:
Listing updated:
Listed by:
Judy Shen 01272874 650-380-8888,
Coldwell Banker Realty 650-325-6161
Bought with:
RECIP, 00000000
Out of Area Office
Source: MLSListings Inc,MLS#: ML81961684
Facts & features
Interior
Bedrooms & bathrooms
- Bedrooms: 7
- Bathrooms: 5
- Full bathrooms: 5
Bedroom
- Features: GroundFloorBedroom, PrimarySuiteRetreat2plus, WalkinCloset
Bathroom
- Features: DoubleSinks, PrimarySunkenTub, ShowerandTub, ShowersoverTubs2plus, StallShower, Tile, TubinPrimaryBedroom, Tubs2plus, FullonGroundFloor
Dining room
- Features: BreakfastNook, EatinKitchen, FormalDiningRoom
Family room
- Features: Other
Kitchen
- Features: _220VoltOutlet, ExhaustFan, Island
Heating
- Central Forced Air Gas
Cooling
- Central Air, Zoned
Appliances
- Included: Gas Cooktop, Dishwasher, Exhaust Fan, Built In Gas Oven/Range, Refrigerator
- Laundry: Gas Dryer Hookup, Inside
Features
- High Ceilings, Vaulted Ceiling(s), Walk-In Closet(s)
- Flooring: Hardwood, Tile
- Doors: Other
Interior area
- Total structure area: 3,148
- Total interior livable area: 3,148 sqft
Property
Parking
- Total spaces: 2
- Parking features: Detached, Deck
- Garage spaces: 1
Accessibility
- Accessibility features: Other
Features
- Stories: 2
- Fencing: Wood
Lot
- Size: 5,750 Square Feet
- Features: Level
Details
- Additional structures: Garage
- Parcel number: 13703036
- Zoning: R1
- Special conditions: Standard
Construction
Type & style
- Home type: SingleFamily
- Architectural style: Craftsman
- Property subtype: Single Family Residence, Residential
Materials
- Foundation: Concrete Perimeter, Crawl Space, Sealed Crawl space, Wood Frame
- Roof: Composition, Shingle
Condition
- New construction: Yes
- Year built: 2024
Utilities & green energy
- Gas: NaturalGas, PublicUtilities
- Sewer: Public Sewer
- Water: Public
- Utilities for property: Natural Gas Available, Water Connected, Public Utilities, Water Public
Community & HOA
Location
- Region: Palo Alto
Financial & listing details
- Price per square foot: $1,563/sqft
- Tax assessed value: $4,920,000
- Annual tax amount: $77,069
- Date on market: 4/18/2024
- Listing agreement: ExclusiveRightToSell
- Listing terms: CashorConventionalLoan
Price history
| Date | Event | Price |
|---|---|---|
| 7/29/2024 | Sold | $4,920,000-1.2%$1,563/sqft |
Source:  MLSListings Inc #ML81961684 Report a problem MLSListings Inc #ML81961684 Report a problem | ||
| 5/29/2024 | Pending sale | $4,980,000$1,582/sqft |
Source: MLSListings Inc #ML81961684 Report a problem | ||
| 5/3/2024 | Price change | $4,980,000-5.7%$1,582/sqft |
Source: MLSListings Inc #ML81961684 Report a problem | ||
| 4/18/2024 | Listed for sale | $5,280,000+124.7%$1,677/sqft |
Source: MLSListings Inc #ML81961684 Report a problem | ||
| 2/20/2020 | Sold | $2,350,000$747/sqft |
Source: Public Record Report a problem | ||
Public tax history
| Year | Property taxes | Tax assessment |
|---|---|---|
| 2025 | $77,069 +90.6% | $4,920,000 +46.9% |
| 2024 | $40,436 +11.2% | $3,348,440 +13.8% |
| 2023 | $36,352 +21.6% | $2,942,480 +21.5% |
| 2022 | $29,904 +2.3% | $2,421,832 +2% |
| 2021 | $29,226 +1510.6% | $2,374,346 +3169.9% |
| 2020 | $1,815 | $72,613 +2% |
| 2019 | $1,815 +3% | $71,190 +2% |
| 2018 | $1,761 | $69,795 +2% |
| 2017 | $1,761 +1.9% | $68,428 +2% |
| 2016 | $1,729 +4.5% | $67,087 +1.5% |
| 2015 | $1,654 +8.6% | $66,080 +2% |
| 2014 | $1,522 | $64,787 +0.5% |
| 2013 | -- | $64,495 +2% |
| 2012 | -- | $63,231 +2% |
| 2011 | -- | $61,992 +0.8% |
| 2010 | -- | $61,529 -0.2% |
| 2009 | -- | $61,677 +2% |
| 2008 | -- | $60,469 +2% |
| 2007 | -- | $59,284 +2% |
| 2006 | -- | $58,122 +2% |
| 2005 | -- | $56,984 +2% |
| 2004 | -- | $55,868 +1.9% |
| 2003 | -- | $54,845 +2% |
| 2002 | -- | $53,770 +2% |
| 2001 | -- | $52,717 |
Find assessor info on the county website
Neighborhood: Barron Park
Nearby homes
- $6,142,9006 bd7 ba3.9k sqft1527 Castilleja Ave, Palo Alto, CA 94306Off Market
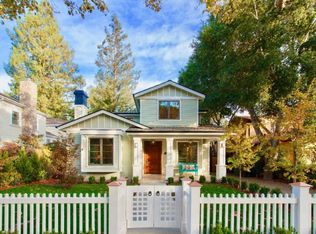
- $5,698,5004 bd3 ba2.9k sqft264 Oxford Ave, Palo Alto, CA 94306Off Market
- $5,824,2005 bd4 ba3.1k sqft385 Leland Ave, Palo Alto, CA 94306Off Market
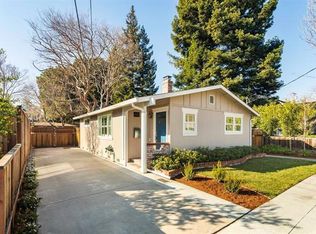
- $2,857,8003 bd2 ba1.1k sqft2060 Birch St, Palo Alto, CA 94306Off Market
- $4,832,8004 bd3 ba2.6k sqft571 Colorado Ave, Palo Alto, CA 94306Off Market
- $4,437,7006,098 Square Feet575 Colorado Ave, Palo Alto, CA 94306Off Market
- $4,970,4004 bd4 ba2.6k sqft500 Saint Claire Dr, Palo Alto, CA 94306Off Market
- $5,319,1004 bd6 ba2.7k sqft3438 Ashton Ct, Palo Alto, CA 94306Off Market
- $4,510,0004 bd4 ba2.3k sqft3433 Cowper St, Palo Alto, CA 94306Off Market
Nearby schools
GreatSchools rating
- 9/10Barron Park Elementary SchoolGrades: K-5Distance: 0.5 mi
- 9/10Ellen Fletcher MiddleGrades: 6-8Distance: 0.9 mi
- 10/10Henry M. Gunn High SchoolGrades: 9-12Distance: 0.9 mi
Schools provided by the listing agent
- Elementary: EscondidoElementary
- Middle: DavidStarrJordanMiddle_1
- High: PaloAltoHigh
- District: PaloAltoUnified
Source: MLSListings Inc. This data may not be complete. We recommend contacting the local school district to confirm school assignments for this home.
Get a cash offer in 3 minutes
Find out how much your home could sell for in as little as 3 minutes with a no-obligation cash offer.
Estimated market value
$4,919,900
Get a cash offer in 3 minutes
Find out how much your home could sell for in as little as 3 minutes with a no-obligation cash offer.
Estimated market value
$4,919,900
- California
- Santa Clara County
- Palo Alto
- 94306
- Barron Park
- 2175 Oberlin St
Nearby cities
Nearby neighborhoods
Nearby zip codes
Other Palo Alto Topics
