OPEN HOUSE SUNDAY 1-3 PM. Prepare to be WOWED when you see this beautiful and well maintained home located in the desirable Meadowbrook Farm neighborhood. Featuring 4 bedrooms, 3 full bathrooms plus a half bath on the main floor. The main floor features beautiful hardwood flooring, except in the kitchen and breakfast room which have ceramic tile. The kitchen has all new appliances, induction cook top and built in range, granite counters and the most amazing view out the window. Whether your lifestyle is laid back or go go go, there is room for everyone in this home. There is a spacious living room that flows into the dining room and a separate family room with a wood burning fireplace which flows into the kitchen. The owners of this home recently built an amazing wood deck which is partially covered and allows for many opportunities to enjoy your huge backyard with tons of nature all around. Upstairs is the primary suite with an updated bathroom featuring a walk in shower and ceramic flooring. The remaining 3 bedrooms are good sizes with plenty of closet space. The lower level is mostly finished with a large family room big enough for a workout space, entertainment area or whatever your personal needs are. There is a sleeping area and the 3rd bathroom. Walkout the slider to the patio and backyard and extend the fun! Family ball or soccer games, chasing your furbabies, or just relaxing in your new home. Hurry, this one is sure to go fast.
Closed
Listed by: Coldwell Banker Realty - Gundaker West Regional • Patty M Herzog • 314-494-6090
Bought with: Quinlan Realty
Price Unknown
2175 Parasol Dr, Chesterfield, MO 63017
4beds
2,364sqft
Single Family Residence
Built in 1976
0.32 Acres Lot
$545,100 Zestimate®
$--/sqft
$3,792 Estimated rent
Home value
$545,100
$518,000 - $572,000
$3,792/mo
Zestimate® history
Owner options
List your home for rent
$3,792/mo
Rent Zestimate®
Find your next renter with Zillow Rental Manager. Plus, with online applications, you can quickly screen prospective tenants – for free.
$3,792/mo
Rent Zestimate®
Refinance and save
$255/mo
Est. payment
Refinancing to a lower rate could help reduce your monthly payments and save thousands over the life of the loan.
$255/mo
Est. payment
Explore your selling options
Work with a Zillow partner agent
Leverage their expertise and Zillow's premium Showcase listings to get your home seen by more buyers.
Get startedList with your own agent
Get your home in front of millions of buyers by listing it on Zillow.
Learn how to do itSell it yourself
Take full control of how buyers see your home on Zillow by listing For Sale by Owner (FSBO).
List your homeWhat's special
Granite countersBeautiful hardwood flooring
Zillow last checked:
Listing updated:
Listed by:
Patty M Herzog 314-494-6090,
Coldwell Banker Realty - Gundaker West Regional
Bought with:
Tayler L Karhliker, 2017017361
Quinlan Realty
Source: MARIS,MLS#: 26031490 Originating MLS: St. Louis Association of REALTORS
Originating MLS: St. Louis Association of REALTORSFacts & features
Interior
Bedrooms & bathrooms
- Bedrooms: 4
- Bathrooms: 4
- Full bathrooms: 3
- 1/2 bathrooms: 1
- Main level bathrooms: 1
Primary bedroom
- Features: Floor Covering: Carpeting
- Level: Upper
Bedroom 2
- Features: Floor Covering: Carpeting
- Level: Upper
Bedroom 3
- Features: Floor Covering: Carpeting
- Level: Upper
Bedroom 4
- Features: Floor Covering: Carpeting
- Level: Upper
Primary bathroom
- Features: Floor Covering: Ceramic Tile
- Level: Upper
Bathroom 2
- Features: Floor Covering: Ceramic Tile
- Level: Upper
Bathroom 3
- Features: Floor Covering: Ceramic Tile
- Level: Lower
Bathroom 4
- Description: Guest half bath on main floor
- Features: Floor Covering: Ceramic Tile
- Level: Main
Breakfast room
- Features: Floor Covering: Ceramic Tile
- Level: Main
Dining room
- Features: Floor Covering: Wood
- Level: Main
Family room
- Features: Floor Covering: Wood
- Level: Main
Kitchen
- Features: Floor Covering: Ceramic Tile
- Level: Main
Laundry
- Description: Washer and dryer to stay.
- Features: Floor Covering: Concrete
- Level: Basement
Living room
- Features: Floor Covering: Wood
- Level: Main
Recreation room
- Description: Great space to be used as you wish. Rec room, exercise room, family room, very versatile
- Features: Floor Covering: Carpeting
- Level: Lower
Heating
- Forced Air, Natural Gas
Cooling
- Ceiling Fan(s), Central Air, Electric
Appliances
- Included: ENERGY STAR Qualified Appliances, Stainless Steel Appliance(s), Induction Cooktop, ENERGY STAR Qualified Dishwasher, Disposal, ENERGY STAR Qualified Dryer, Range Hood, Built-In Electric Range, Refrigerator, ENERGY STAR Qualified Washer, Washer/Dryer, Gas Water Heater
- Laundry: In Basement
Features
- Breakfast Room, Ceiling Fan(s), Chandelier, Crown Molding, Eat-in Kitchen, Entrance Foyer, Granite Counters, High Speed Internet, Pantry, Recessed Lighting, Separate Dining, Shower, Tub
- Flooring: Carpet, Ceramic Tile, Hardwood, Luxury Vinyl, Varies
- Basement: Concrete,Partially Finished,Full,Sleeping Area,Storage Space,Walk-Out Access
- Number of fireplaces: 1
- Fireplace features: Family Room, Wood Burning
Interior area
- Total structure area: 2,364
- Total interior livable area: 2,364 sqft
- Finished area above ground: 2,364
Property
Parking
- Total spaces: 2
- Parking features: Driveway, Garage, Garage Door Opener, Garage Faces Front, On Street
- Garage spaces: 2
- Has uncovered spaces: Yes
Features
- Levels: Two
- Patio & porch: Covered, Deck, Patio
Lot
- Size: 0.32 Acres
- Features: Back Yard, Front Yard, Garden, Some Trees
Details
- Parcel number: 20S210333
- Special conditions: Standard
Construction
Type & style
- Home type: SingleFamily
- Architectural style: Traditional
- Property subtype: Single Family Residence
Materials
- Brick Veneer, Vinyl Siding
- Foundation: Concrete Perimeter
Condition
- Year built: 1976
Details
- Warranty included: Yes
Utilities & green energy
- Electric: Ameren
- Sewer: Public Sewer
- Water: Public
- Utilities for property: Cable Available, Electricity Connected, Natural Gas Connected, Sewer Connected, Water Connected
Community & HOA
Community
- Security: Carbon Monoxide Detector(s), Security Service, Security System
- Subdivision: Meadowbrook Farm 6
HOA
- Has HOA: Yes
- Amenities included: Association Management, Common Ground, Trail(s)
- Services included: Common Area Maintenance
- HOA fee: $255 annually
- HOA name: Meadowbrook Farms
Location
- Region: Chesterfield
Financial & listing details
- Tax assessed value: $411,000
- Annual tax amount: $4,635
- Date on market: 7/29/2026
- Cumulative days on market: 22 days
- Listing terms: Cash,Conventional,FHA,VA Loan
- Ownership: Private
- Electric utility on property: Yes
Price history
| Date | Event | Price |
|---|---|---|
| 9/2/2026 | Sold | -- |
Source:  MARIS #26031490 Report a problem MARIS #26031490 Report a problem | ||
| 8/20/2026 | Pending sale | $536,000$227/sqft |
Source: MARIS #26031490 Report a problem | ||
| 8/3/2026 | Contingent | $536,000$227/sqft |
Source: MARIS #26031490 Report a problem | ||
| 7/29/2026 | Listed for sale | $536,000$227/sqft |
Source: MARIS #26031490 Report a problem | ||
Public tax history
| Year | Property taxes | Tax assessment |
|---|---|---|
| 2025 | $4,635 +0.1% | $78,090 +11.6% |
| 2024 | $4,632 +4.3% | $69,980 |
| 2023 | $4,443 +2% | $69,980 +12.1% |
| 2022 | $4,355 +0.4% | $62,410 |
| 2021 | $4,337 +6% | $62,410 +10.4% |
| 2020 | $4,093 -2.7% | $56,550 |
| 2019 | $4,207 | $56,550 +2.6% |
| 2018 | $4,207 | $55,120 |
| 2017 | $4,207 +2.8% | $55,120 +23.3% |
| 2016 | $4,092 +17% | $44,710 |
| 2015 | $3,497 | $44,710 -4.4% |
| 2014 | $3,497 -2.5% | $46,760 |
| 2013 | $3,585 | $46,760 +1.1% |
| 2012 | -- | $46,270 |
| 2011 | -- | $46,270 -8.6% |
| 2010 | $3,411 +4.7% | $50,640 |
| 2009 | $3,258 -0.5% | $50,640 -3.4% |
| 2008 | $3,273 +15% | $52,420 |
| 2007 | $2,847 | $52,420 +21% |
| 2006 | $2,847 -0.6% | $43,320 |
| 2005 | $2,865 +18.4% | $43,320 +14.7% |
| 2003 | $2,420 +0.8% | $37,770 +5.9% |
| 2002 | $2,400 +15.8% | $35,670 |
| 2001 | $2,072 | $35,670 |
Find assessor info on the county website
Neighborhood: 63017
Nearby homes
- $--4 bd3 ba2.8k sqft2181 Parasol Dr, Chesterfield, MO 63017Sold

- $525,1004 bd3 ba2.3k sqft2169 Parasol Dr, Chesterfield, MO 63017Off Market
- $493,5004 bd3 ba2.2k sqft2163 Parasol Dr, Chesterfield, MO 63017Off Market
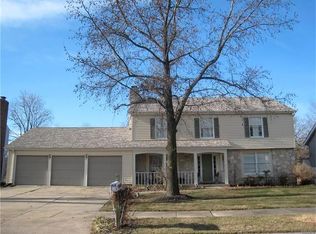
- $482,3004 bd4 ba3k sqft2187 Parasol Dr, Chesterfield, MO 63017Off Market
- $699,8004 bd2 ba2.8k sqft100 Meadowbrook Country Club Est, Ballwin, MO 63011Off Market
- $483,9004 bd2 ba2.2k sqft2170 Parasol Dr, Chesterfield, MO 63017Off Market
- $419,9003 bd2 ba1.8k sqft2164 Parasol Dr, Chesterfield, MO 63017Off Market
- $892,7004 bd3 ba3.6k sqft101 Meadowbrook Country Club Est, Ballwin, MO 63011Off Market
Nearby schools
GreatSchools rating
- 6/10Claymont Elementary SchoolGrades: K-5Distance: 1.1 mi
- 9/10Parkway West Middle SchoolGrades: 6-8Distance: 0.9 mi
- 10/10Parkway West High SchoolGrades: 9-12Distance: 1.4 mi
Schools provided by the listing agent
- Elementary: Claymont Elem.
- Middle: West Middle
- High: Parkway West High
Source: MARIS. This data may not be complete. We recommend contacting the local school district to confirm school assignments for this home.
Get a cash offer in 3 minutes
Find out how much your home could sell for in as little as 3 minutes with a no-obligation cash offer.
Estimated market value
$545,100
Get a cash offer in 3 minutes
Find out how much your home could sell for in as little as 3 minutes with a no-obligation cash offer.
Estimated market value
$545,100
- Missouri
- Saint Louis County
- Ballwin
- 63017
- 2175 Parasol Dr
